PPAA / Projects
Tlalpuente
- Year
- 2018
- Location
- Mexico City, Mexico
- Area
- 350 m2
- Team
- Pablo Pérez Palacios, Alfonso de la Concha Rojas, Miguel Vargas, Blas Treviño, Claudia Cortés, Enrique Villegas, Lucía Bosch
- Photography
- Rafael Gamo
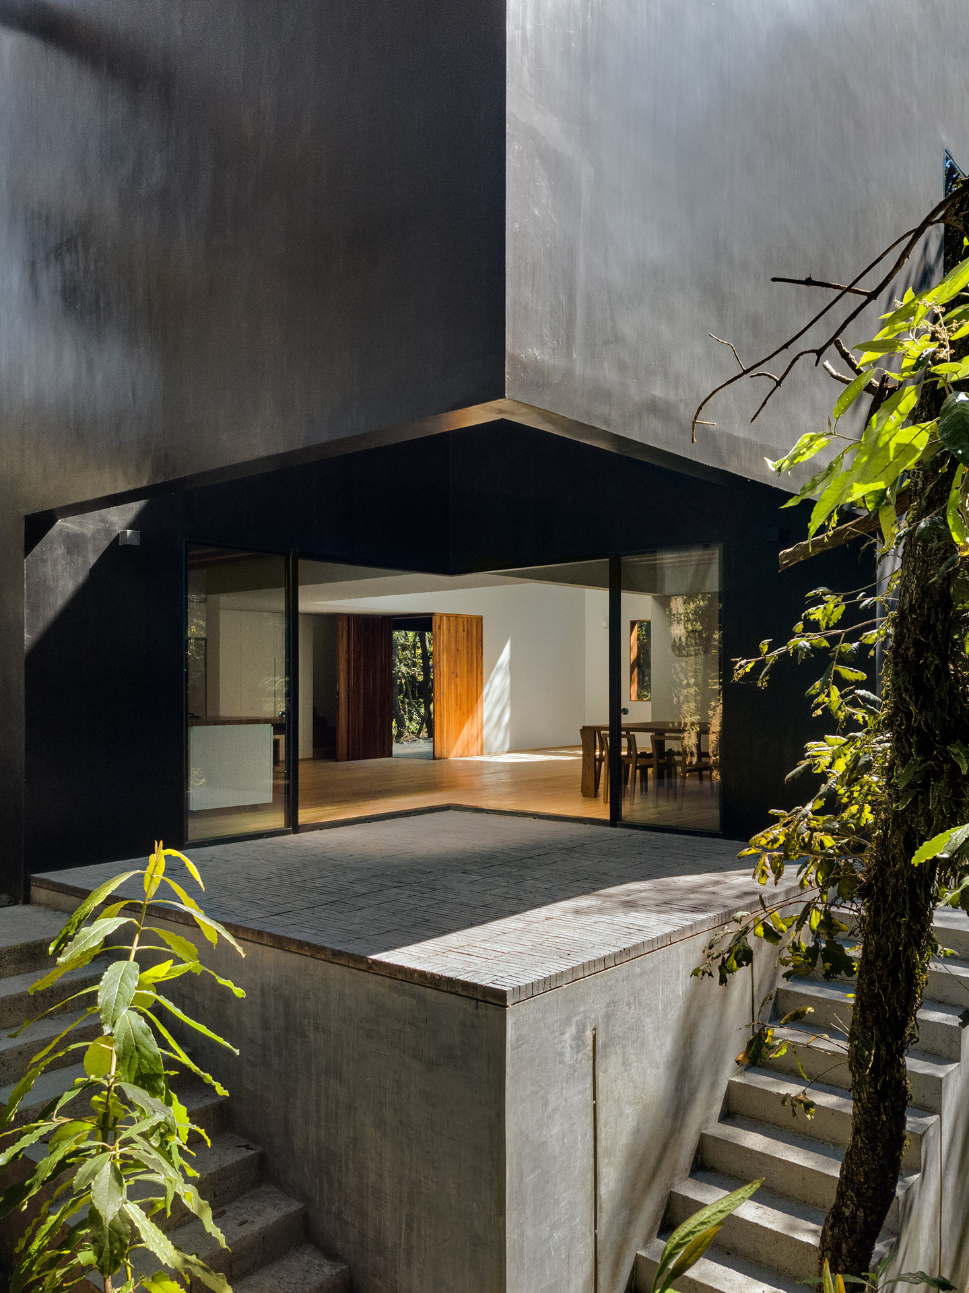
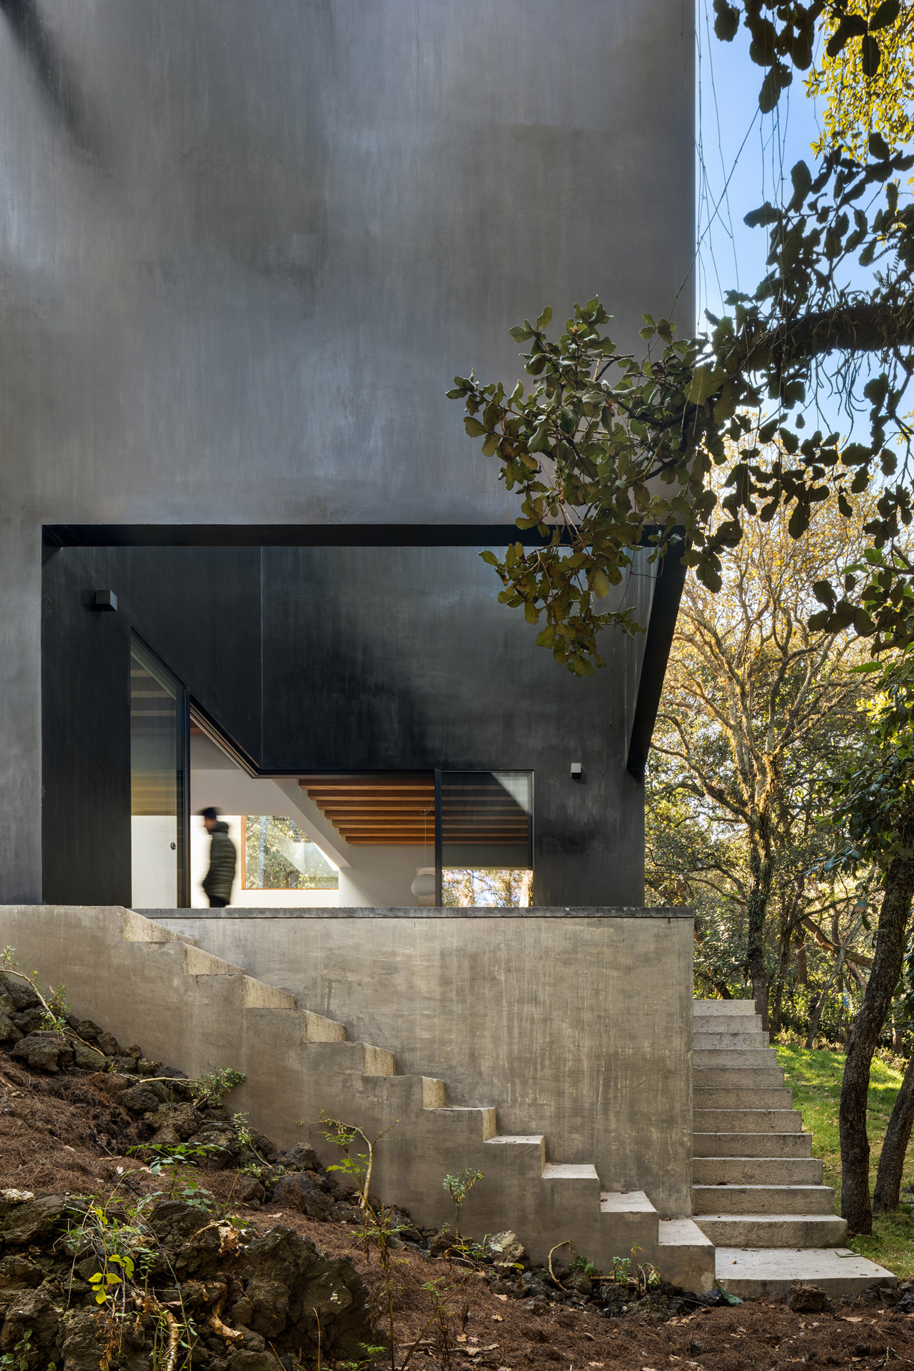
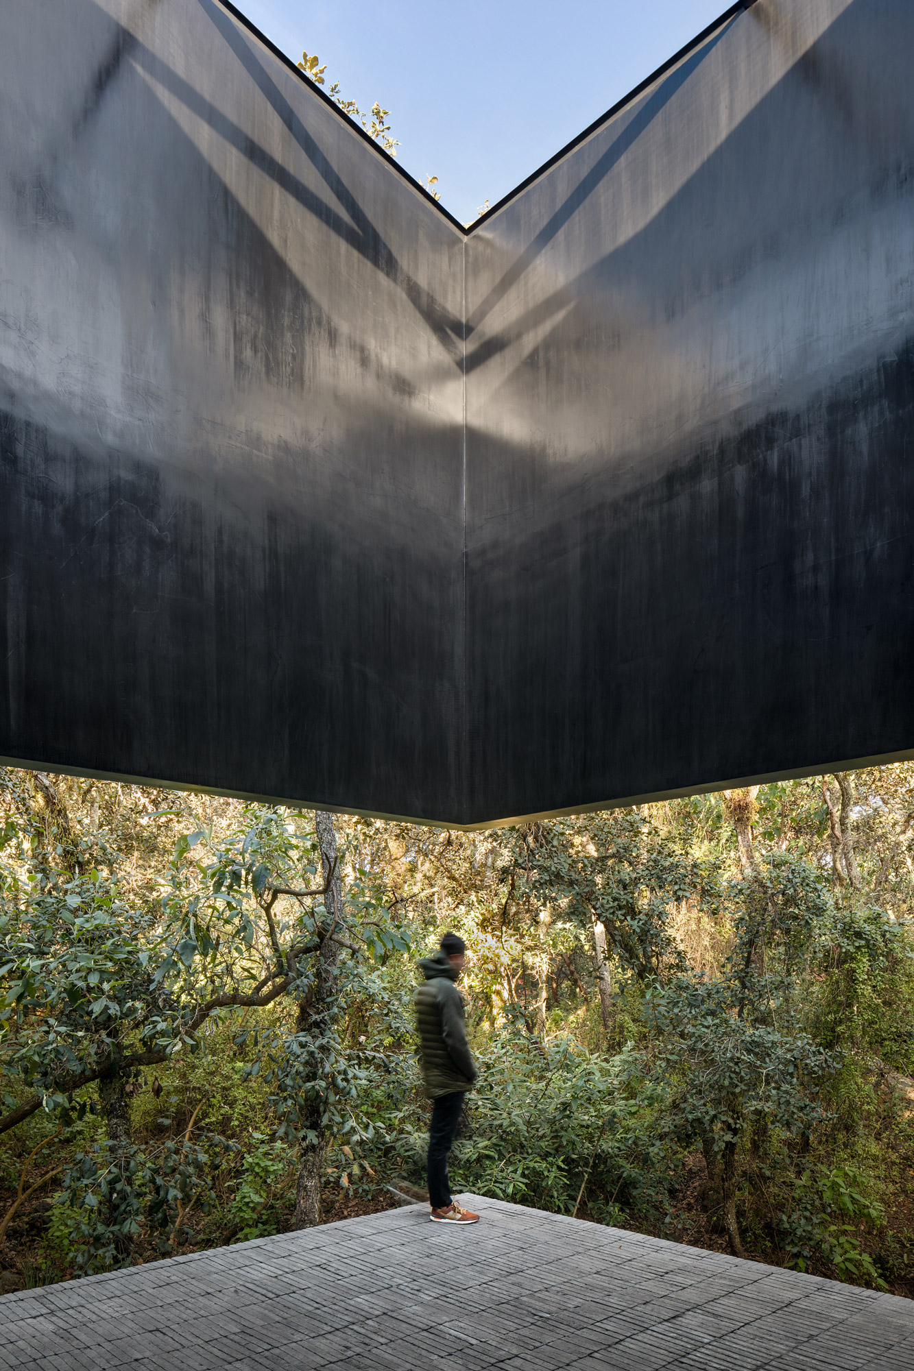
Tlalpuente explores the relationship of the house with the surrounding landscape as it is located in the middle of a forest area south of Mexico City. The house has a 360-degree view and is not overlooked.

The architectural concept is based on the idea of an open plan above the natural terrain. This resulted in the intersection of basic geometric shapes and a structural intersection, which defines the different spaces of the house.
The grid that governs the project resulted in three main gaps; each one with a particular purpose either to complement the interior space of the building, the views, or the terraces. The structure finally establishes a dialogue with the natural environment of the house.
Original source ↗