PPAA / Projects
Zarzales
- Year
- 2022
- Location
- Valle de Bravo, Estado de México, México
- Area
- 645 m2
- Team
- Pablo Pérez Palacios, Miguel Vargas, Andrés Domínguez, Sergio Delgado, Nancy Estevez, Adán García
- Photography
- Rafael Gamo
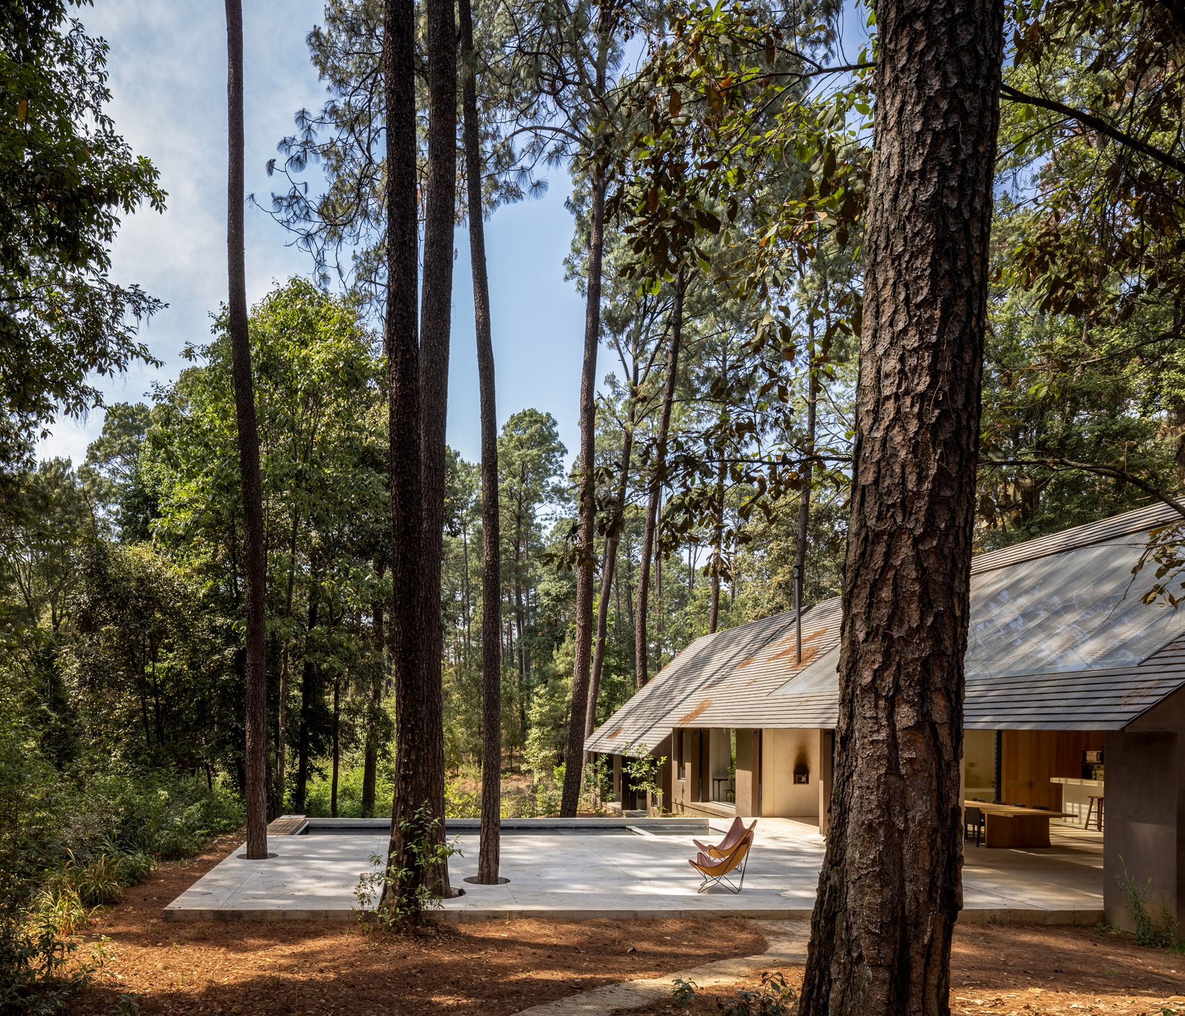
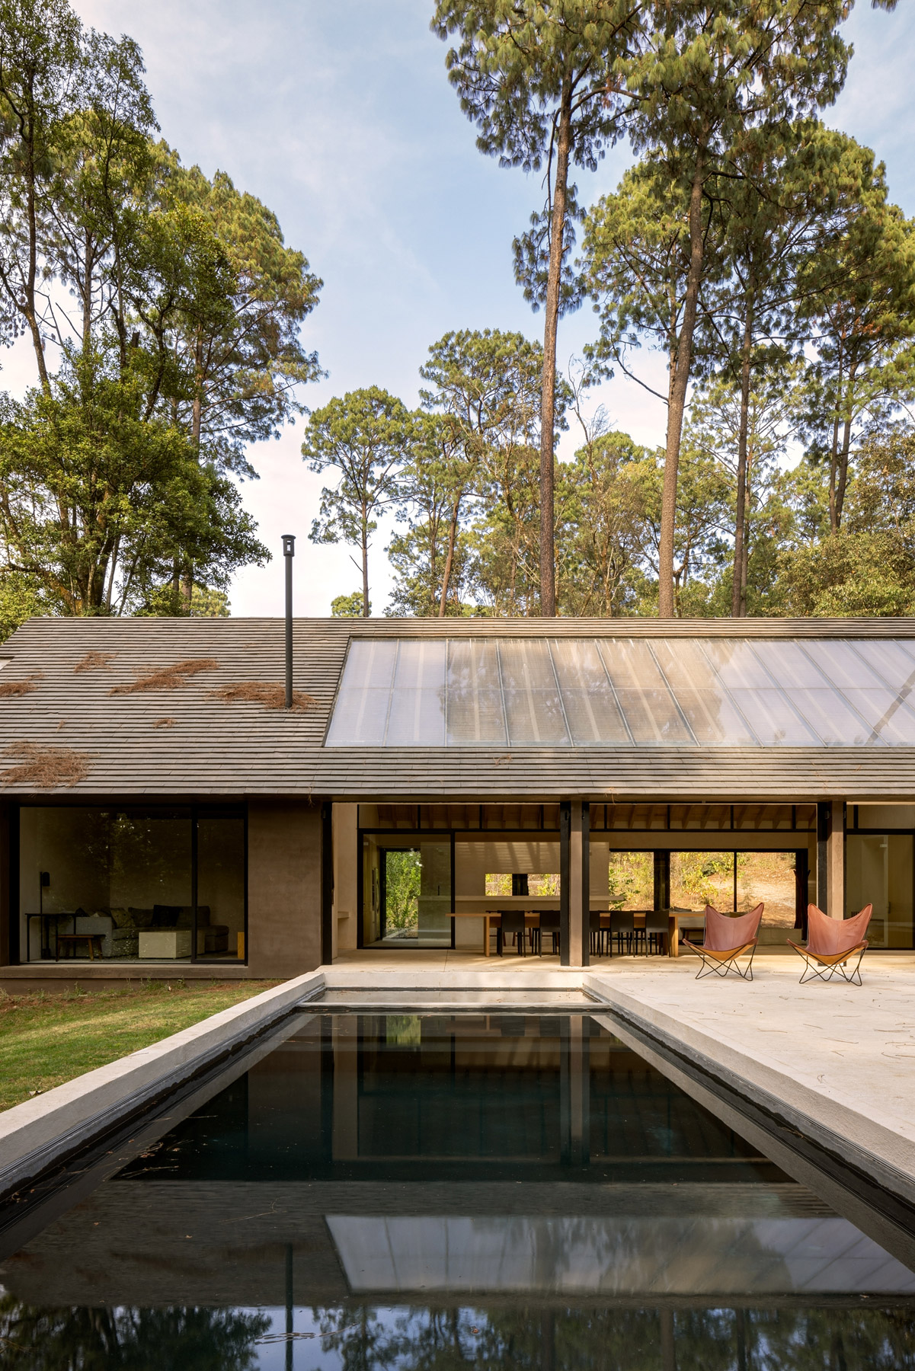
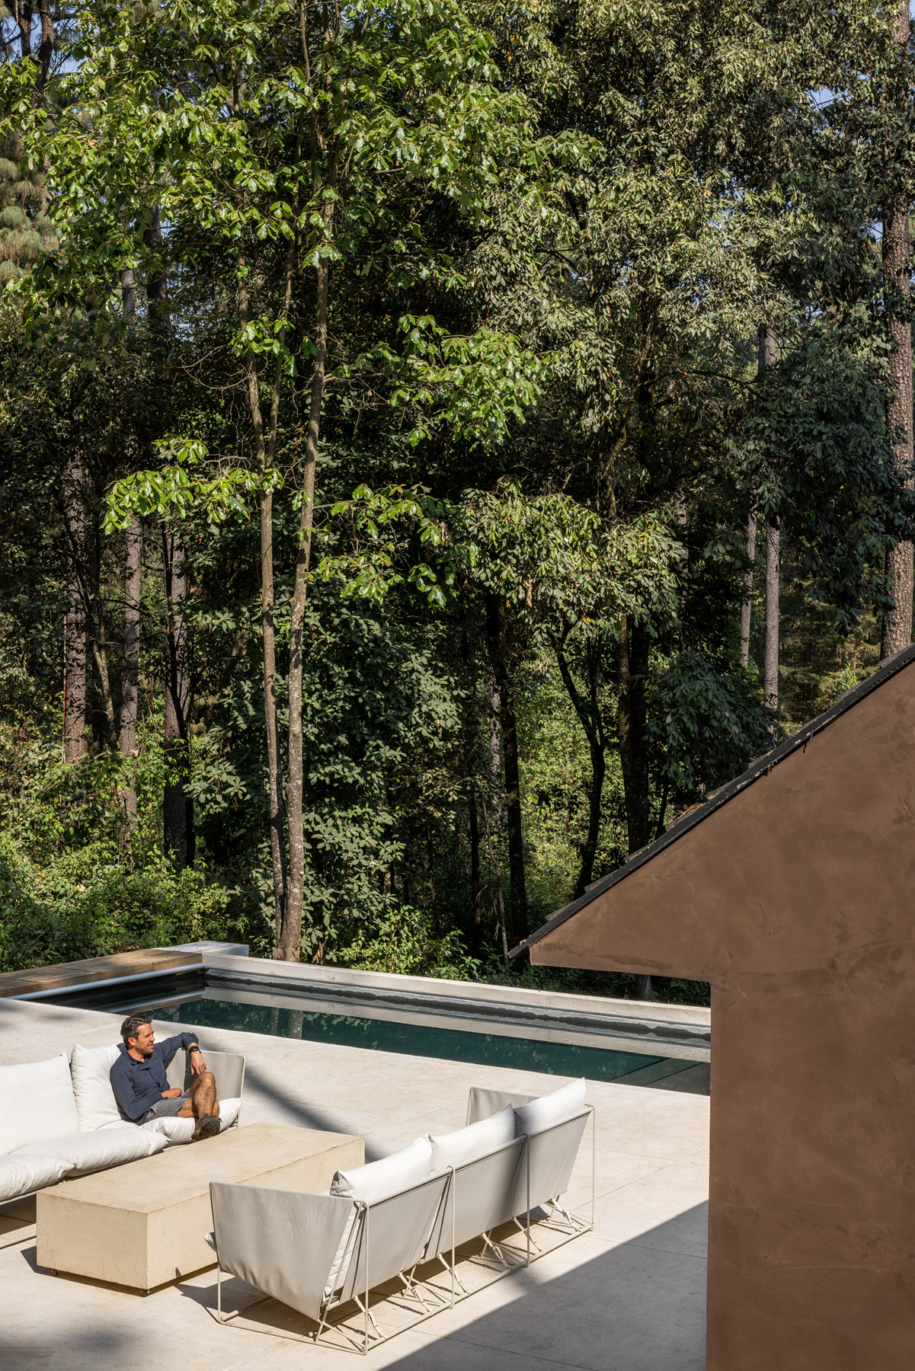
Zarzales is a vacation home in Valle de Bravo, whose architecture was made for contemplating nature.
The pine trees around the perimeter allow the project to get lost in the surroundings, and during the design process, it was vital to ensure their conservation.

It was decided to design two volumes. The first houses the social area, the second the rooms, and by proposing widely illuminated spaces, it was achieved that no space feels like an interior, which means that the limit between the interior and the exterior practically disappears. On the other hand, the construction is made with gabled roofs due to the constant rains in the area.
Original source ↗