PPAA / Projects
Ananda

- Year
- 2023
- Location
- Valle de Bravo, State of Mexico, Mexico
- Area
- 606.3 m2
- Team
- Pablo Pérez Palacios, Emilio Calvo, Miguel Vargas, Nancy Estévez, Adán García, Andrés Domínguez, Sergio Delgado
- Photography
- Luis Garvan
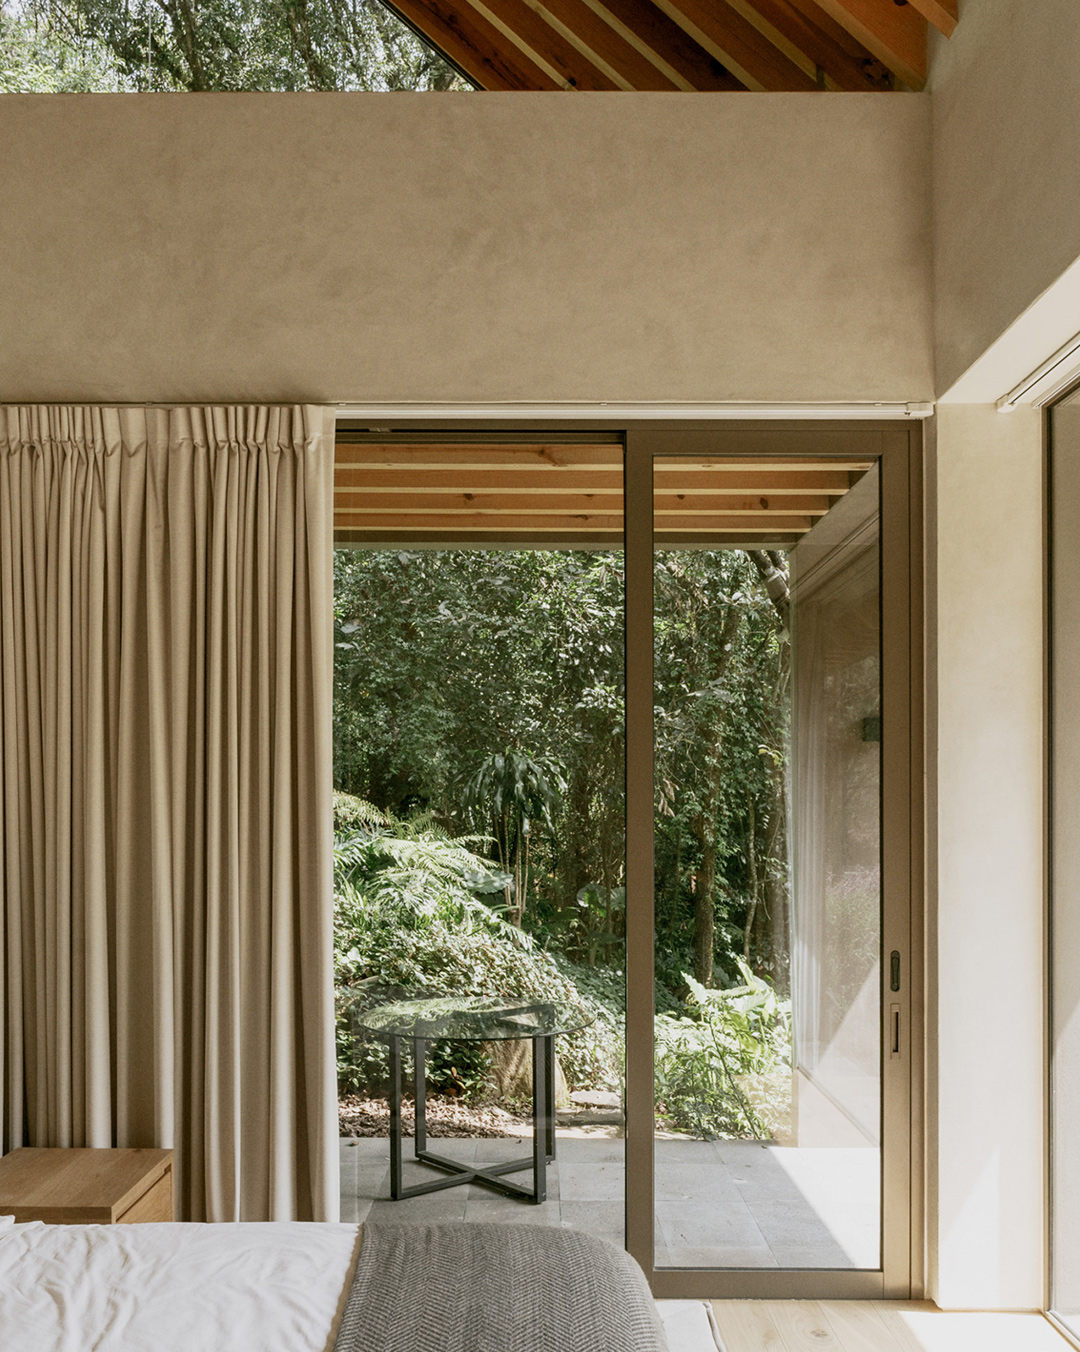
Located in the wooded landscape of Valle de Bravo, Mexico, Ananda is a vacation home designed for a family, redefining the concept of space by blurring the boundaries between public and private areas. The terrace, which becomes the central axis of the project, acts as an architectural element that not only divides but also connects the different spaces.
Ananda’s design consists of two interconnected volumes that explore the duality and flexibility of spaces. The terrace functions as a transition point between the interior and exterior, allowing the house to unfold around this space and promoting constant interaction between both environments. The terrace can serve as a private area for reflection and contemplation or transform into an open space that integrates with the natural surroundings.
The distinctive gabled roof not only complements the architectural design but also adapts to the local climate and landscape. An existing tree on the property was carefully integrated into the house, establishing a dialogue with the context and reflecting a deep respect for nature.
Original source ↗