PPAA / Projects
Arturo
- Year
- 2010
- Location
- San Ángel, Mexico City, Mexico
- Area
- 430 m2
- Team
- Pablo Pérez Palacios, Alfonso de la Concha Rojas, Yuli Hernández, Carlos González
- Photography
- Onnis Luque


Casa Arturo is located south of Mexico City. The volumetric proposal responds to the interpretation of the lifestyle of the owners. A series of free-standing volumes extend and open up along the garden to create a gradual transition between inside and outside.
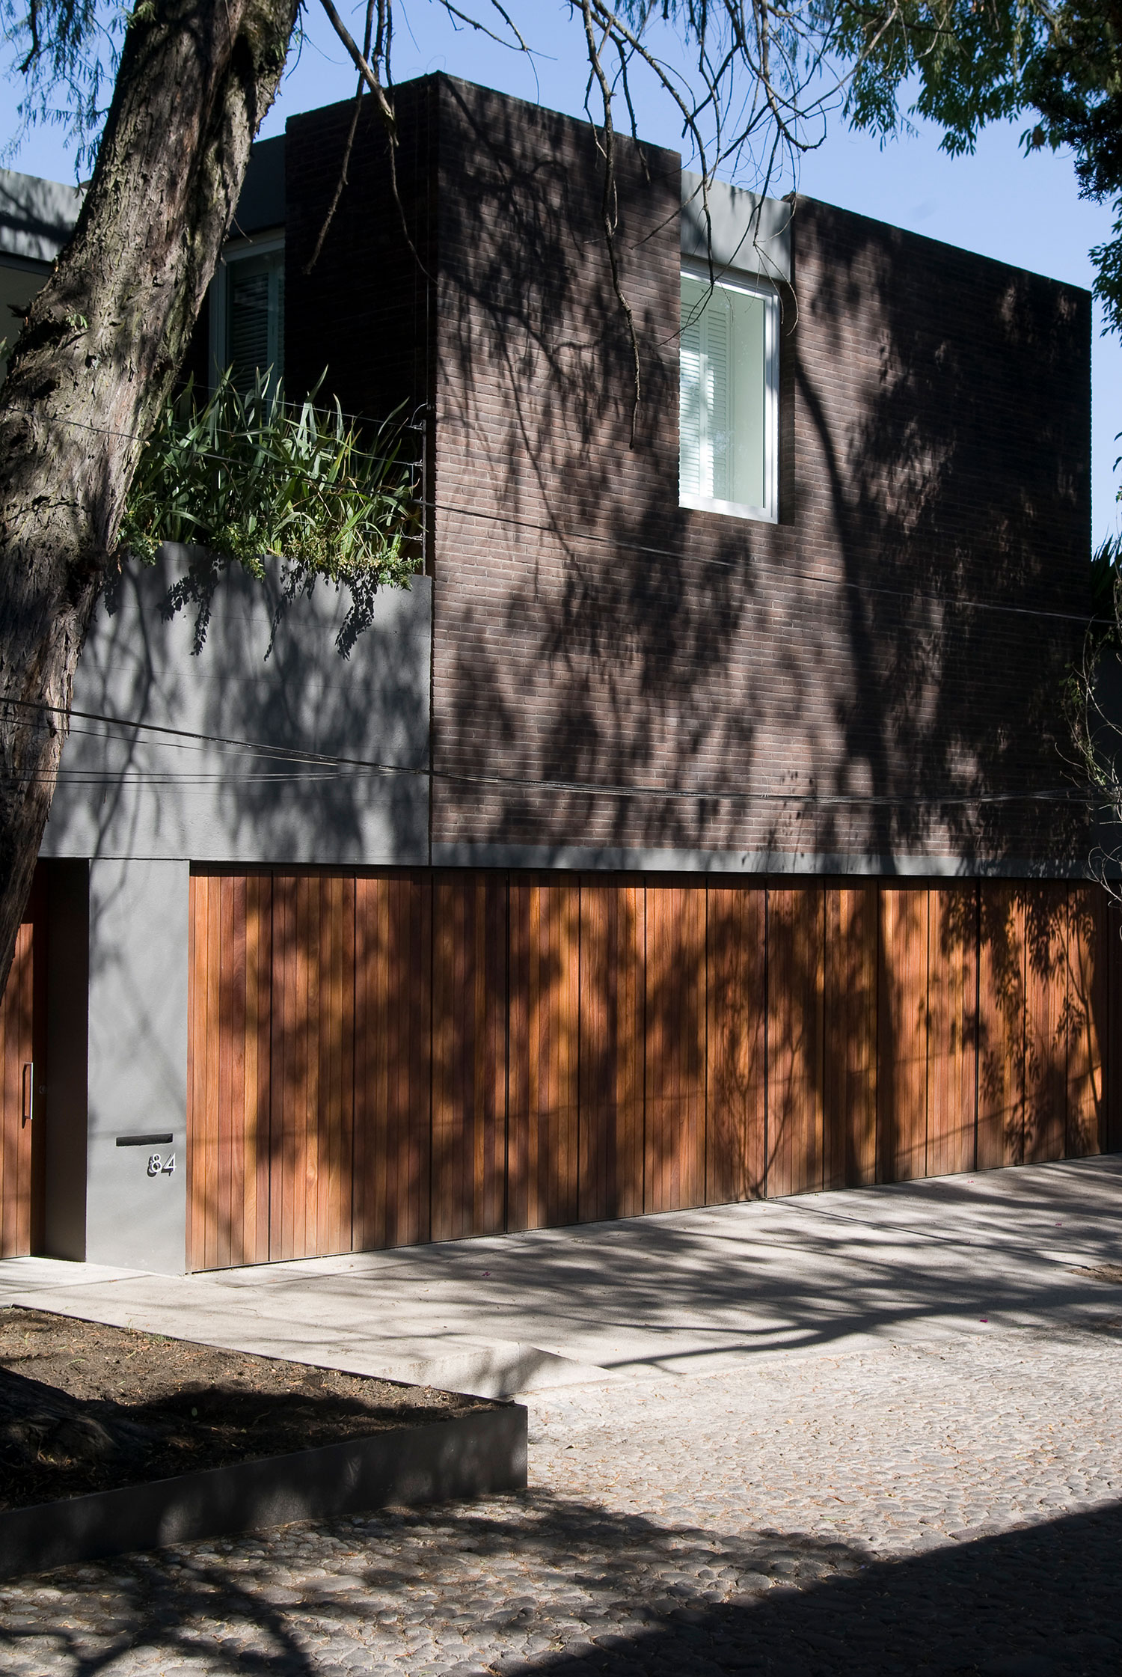
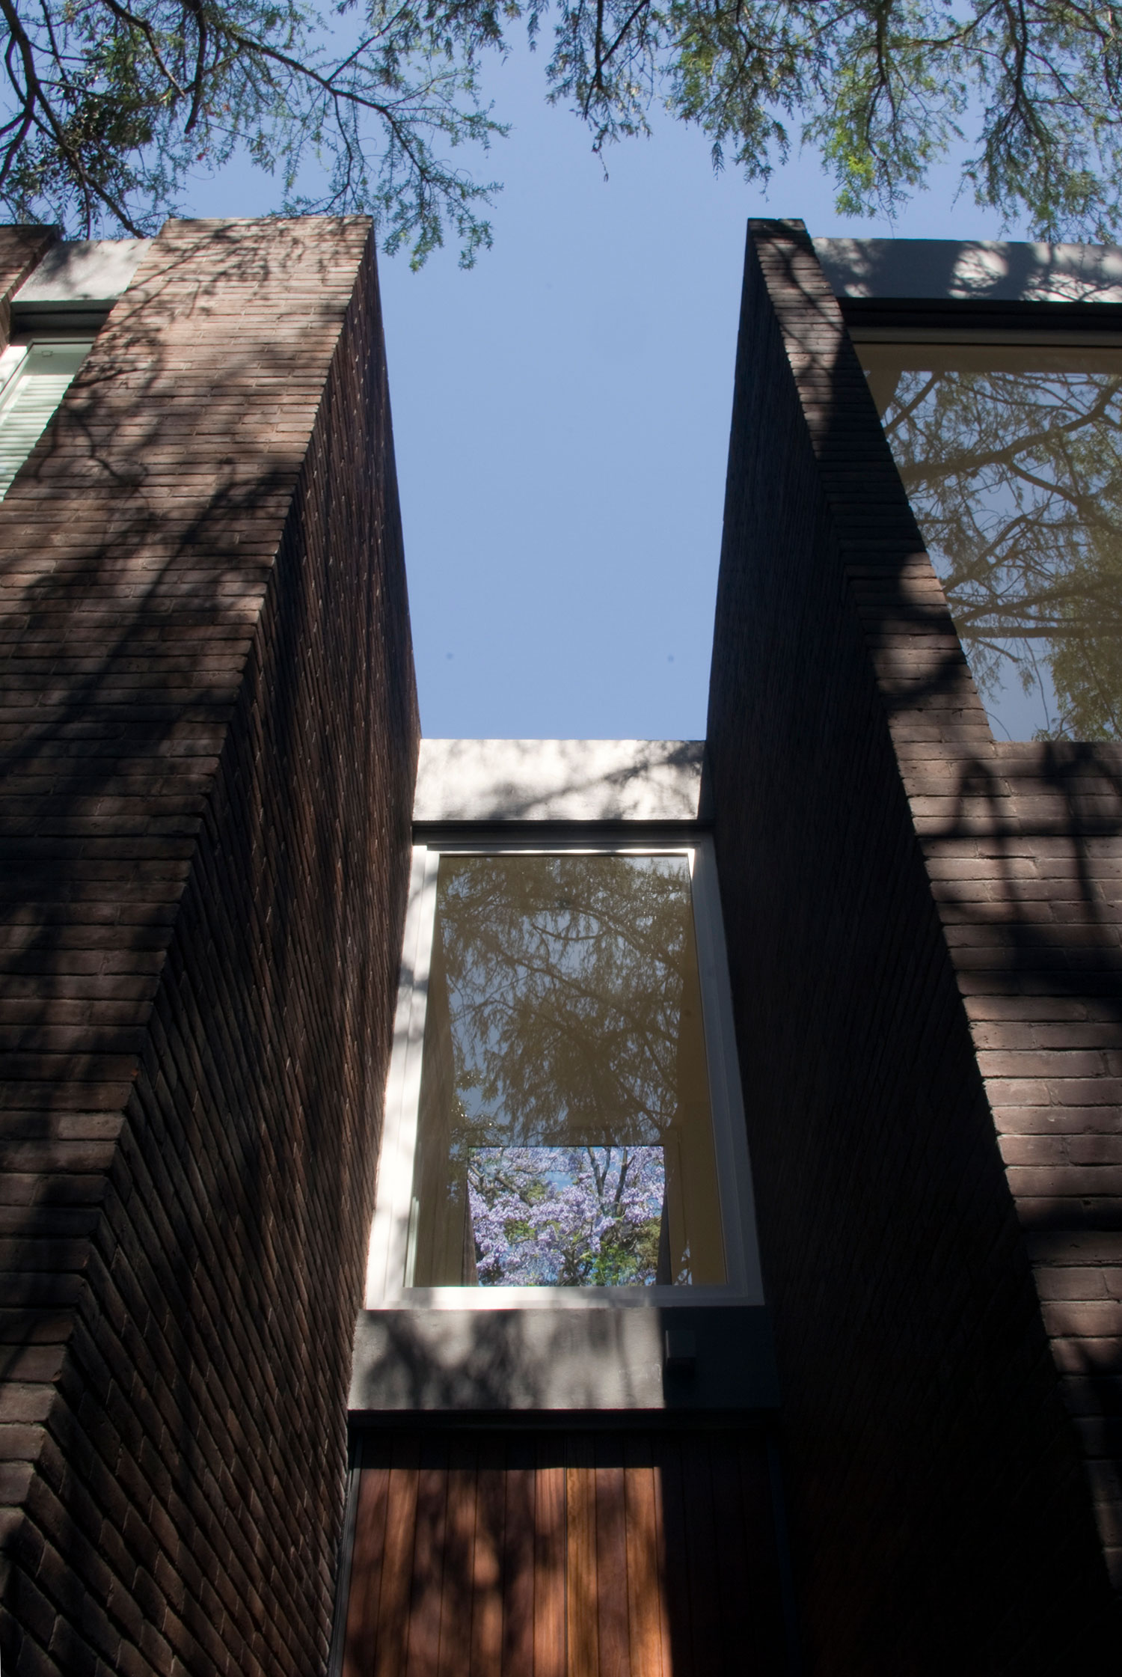
The change in materials and the perception of these also emphasize this idea. On the other hand, a covered outdoor space is generated, an important requirement because the garden is an essential part, since from this the interior life of the house is established. The materials respond to the context while the facade of the house practically disappears due to the vegetation, and the use of brick on the exterior contrasts with the interior walls.
Original source ↗