PPAA / Projects
Apan
- Year
- 2017
- Location
- Hidalgo, Mexico
- Area
- 58 m2
- Team
- Pablo Pérez Palacios, Miguel Vargas, Jesús García, Laura Fernández, Carla Celis, Jorque Quiroga, Enrique Villegas
- Photography
- Rafael Gamo
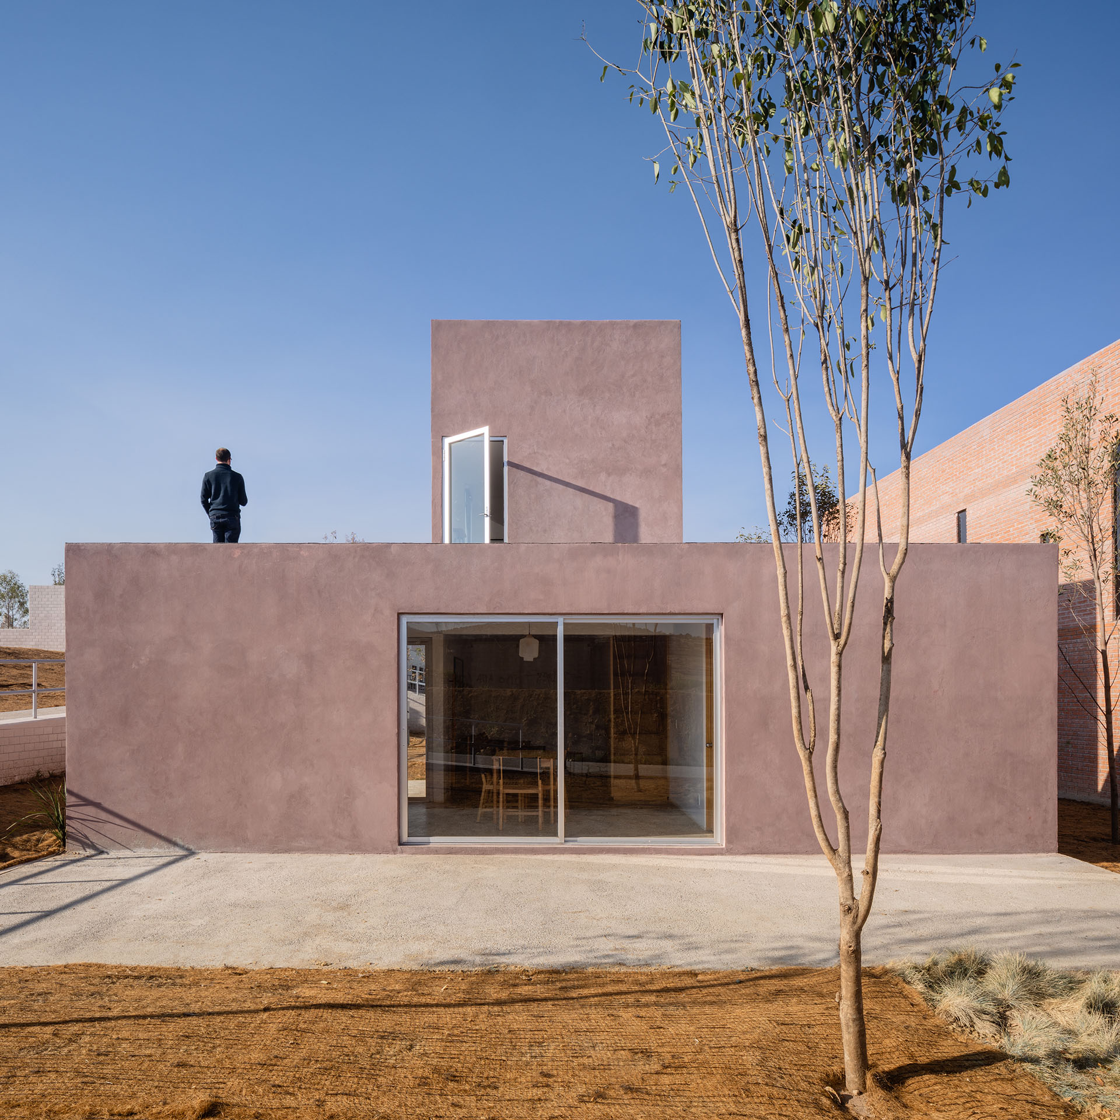
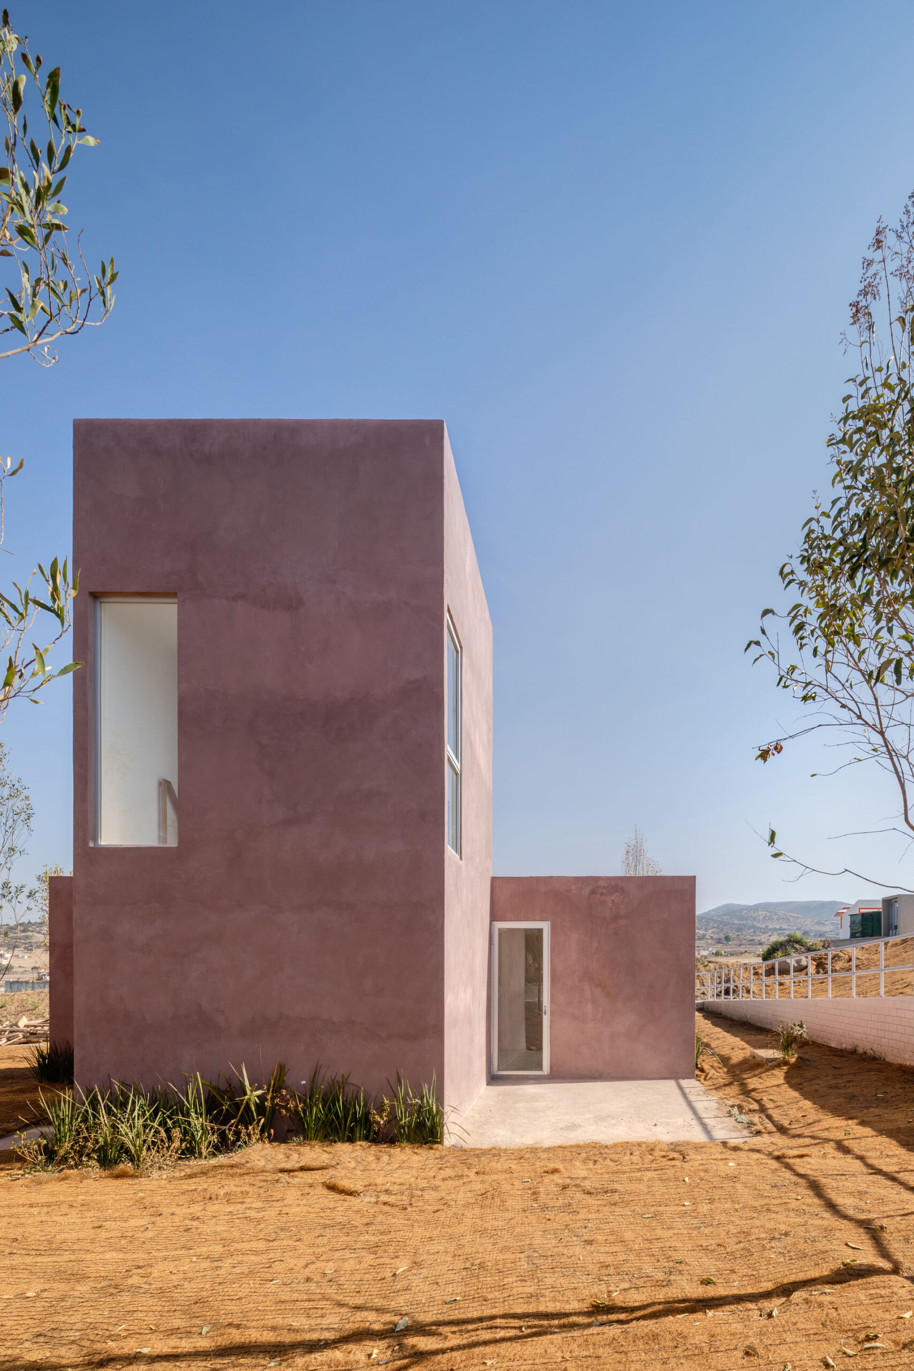
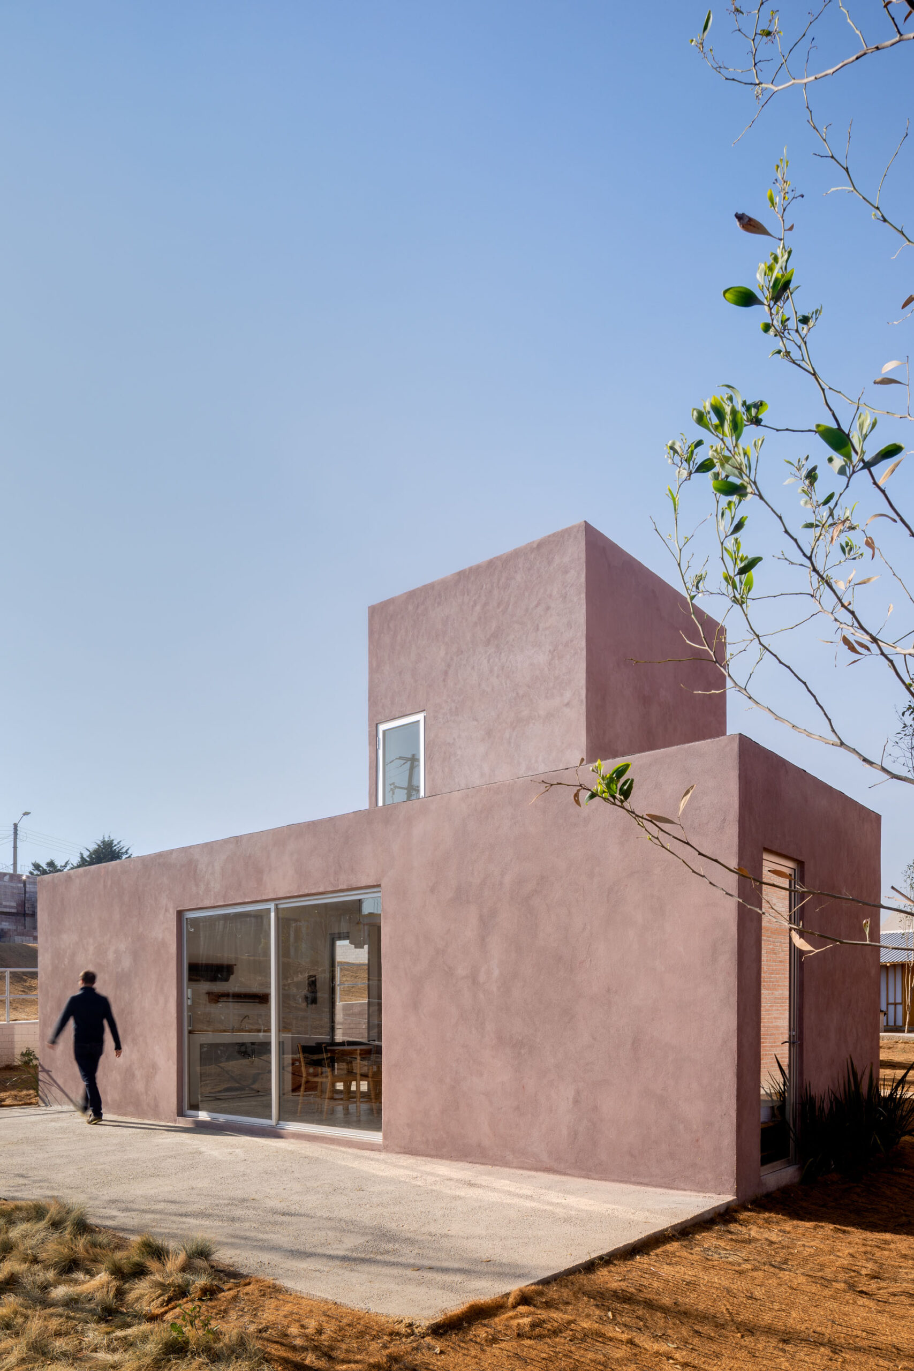
Apan is part of the 32 rural housing prototypes for the INFONAVIT Housing Research and Practical Experimentation Laboratory of the Research Center for Sustainable Development (CIDS). This social housing is made of block, tie beams and arches, and the walls have a colored cladding of concrete that withstands humidity conditions. These materials are found throughout the entire Mexican Republic. The prototype consists of two volumes that divide the private from the public; the main entrance is oriented to the south and the services are to the north. The interior height is 3.26m and the exterior is defined by a slab. Its disposition allows each owner to grow their home in the most convenient way, taking advantage of the ground floor slab.
Original source ↗