PPAA / Projects
Echegaray

- Year
- 2023
- Location
- State of Mexico, Mexico
- Area
- 630m2
- Team
- Pablo Pérez Palacios, Emilio Calvo, Miguel Vargas, Marcelino Pacheco, Jonathan Resendiz, Nancy Estévez, Laura Morales, Daniela Jay
- Photography
- Fernando Marroquin
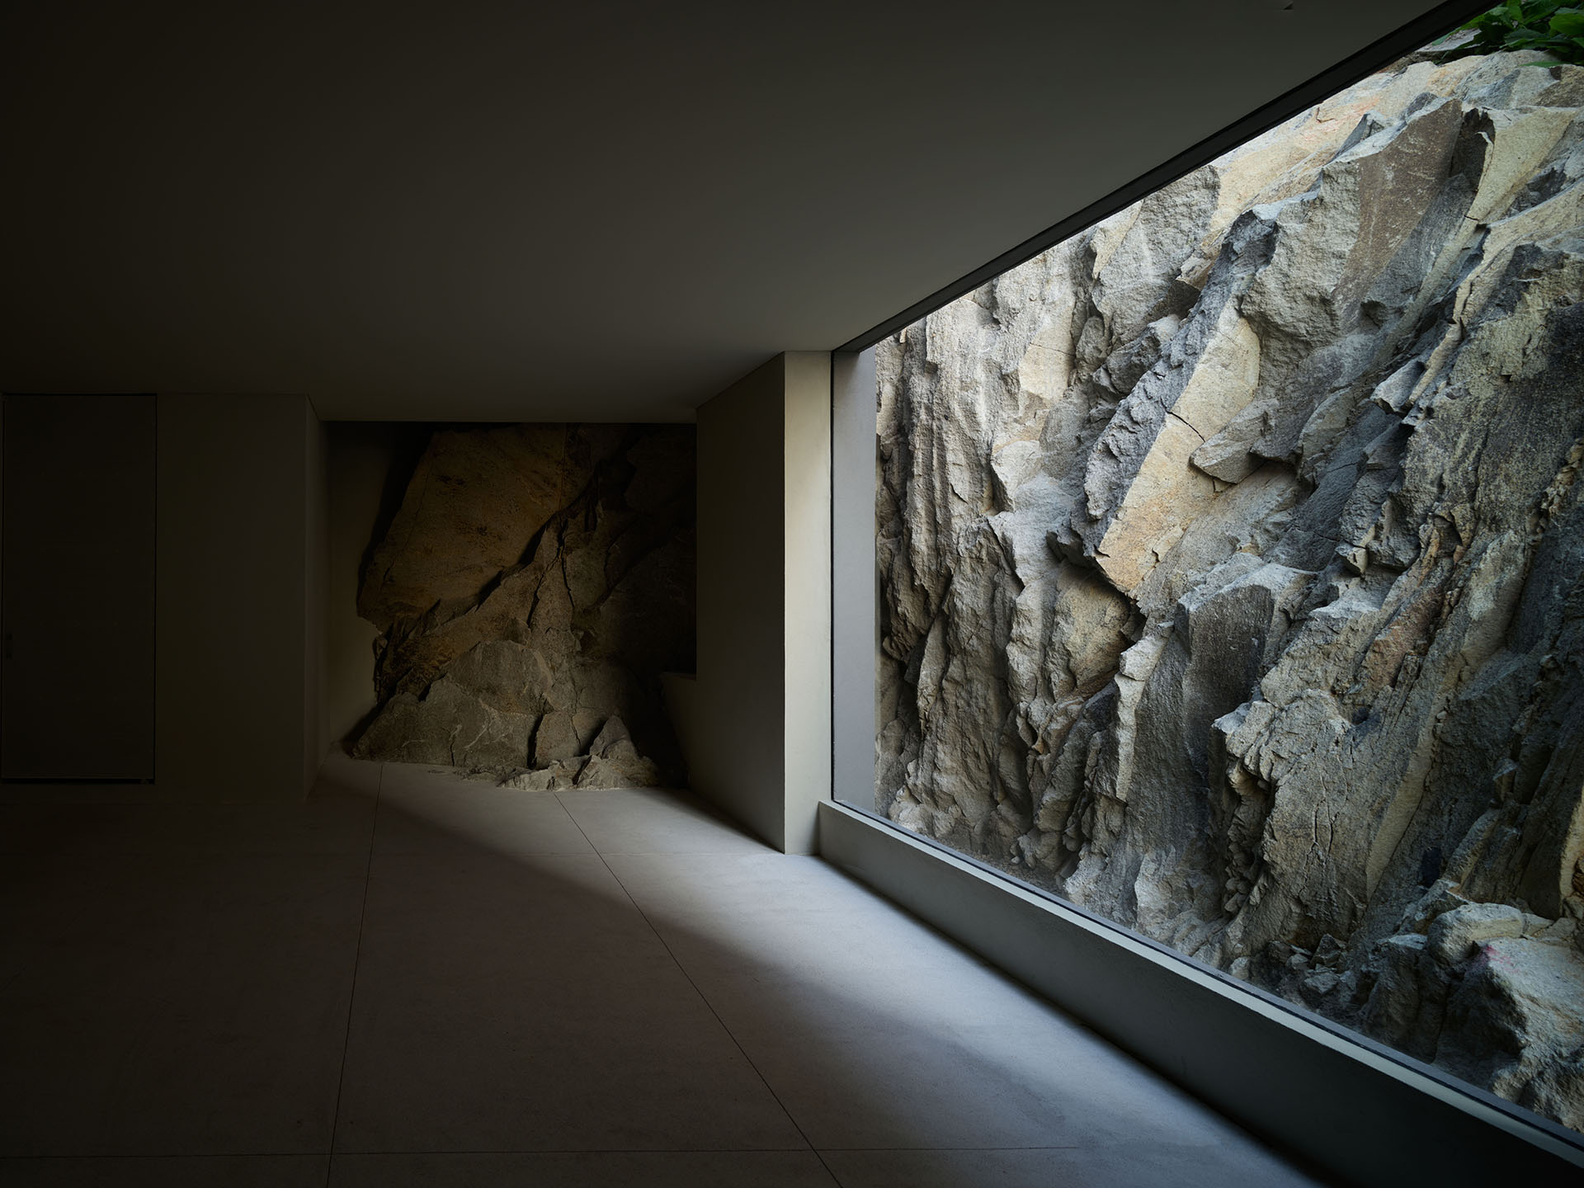
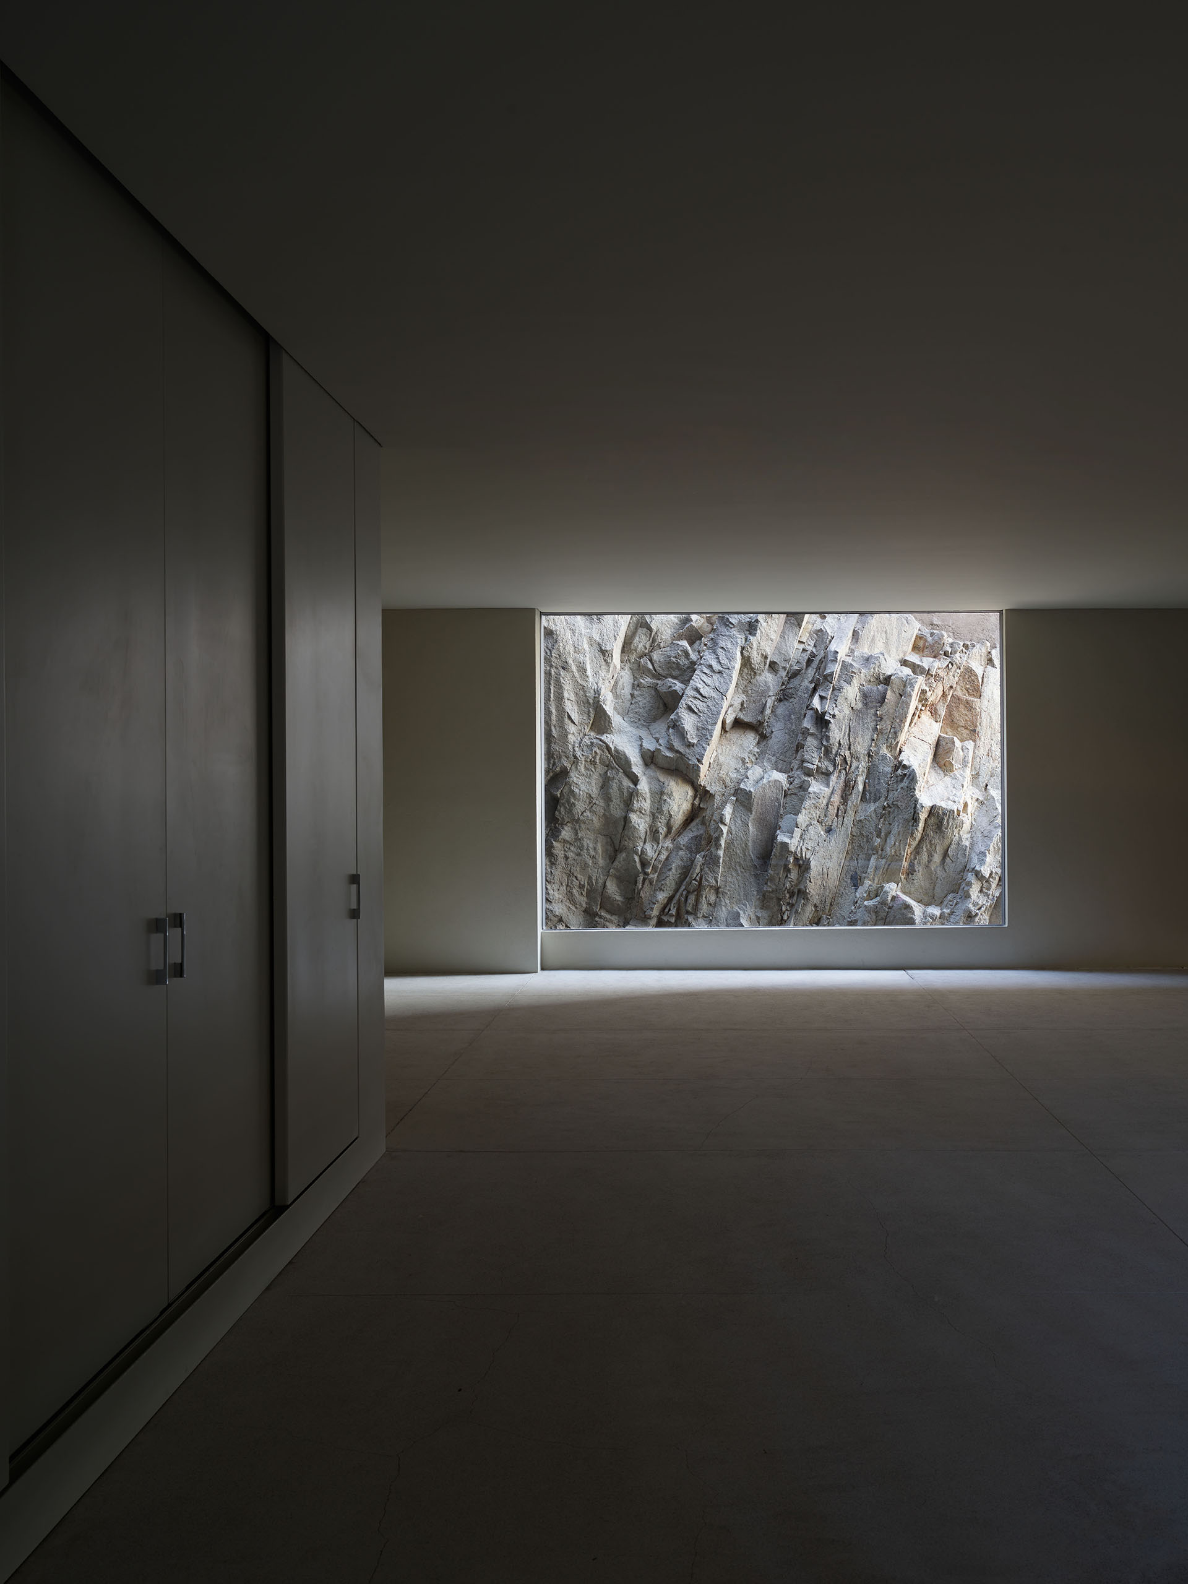
Echegaray is a residence that arises from a stone ground, and, in the same way, the project is a solid black stone with a wooden pavilion on top. The architectural program changes from the conventional order by placing the parking lot on the ground floor, the bedroom area on the first level, and the public area on the last level. You can go up to the social without going through the private, and once you cross the threshold of the closed block, the public area becomes light through its wooden structure.
The materials used are natural and the excavation of the land was minimal. Retaining walls were used and even the stony ground is exposed with great splendor to become the side views of the rooms.
Original source ↗