PPAA / Projects
Jardín
- Year
- 2014
- Location
- Mexico City, Mexico
- Area
- 641m2
- Team
- Pablo Pérez Palacios + Alfonso de la Concha Rojas, Miguel Vargas, Justino Torres, Andrea Guillén, Ignacio Rodríguez, Carla Garza
- Photography
- Rafael Gamo
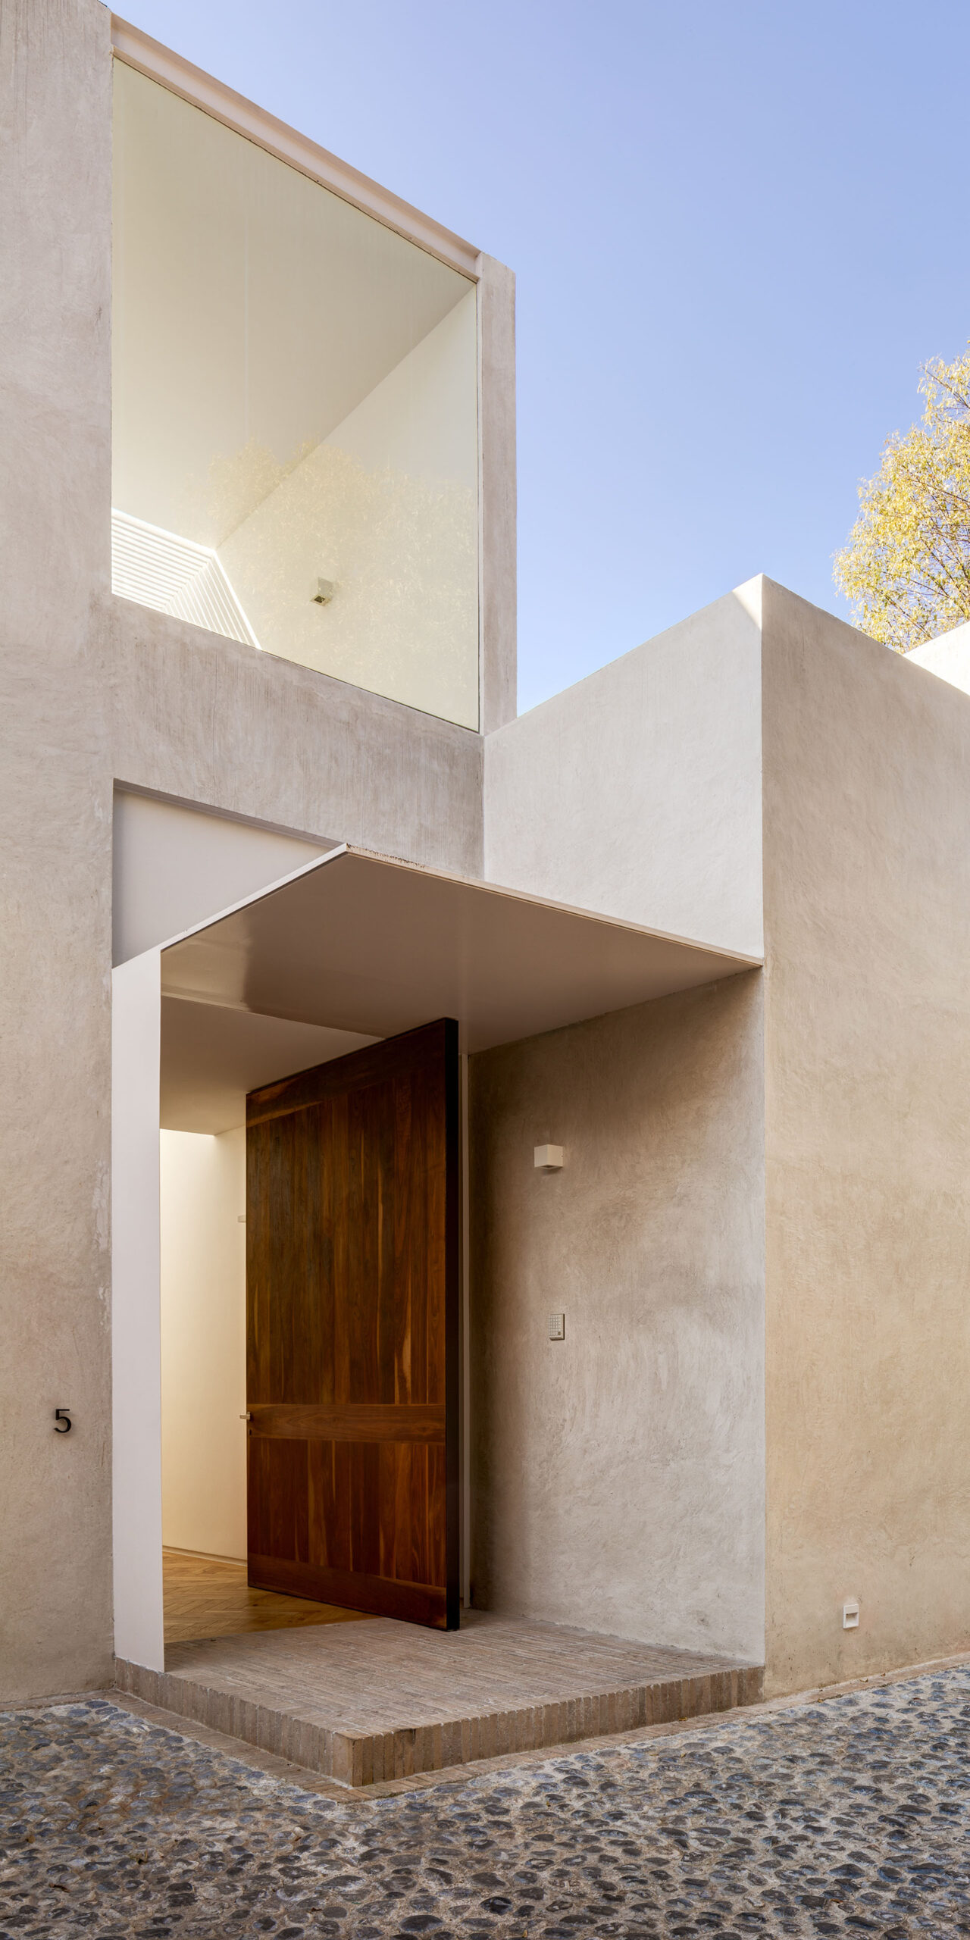

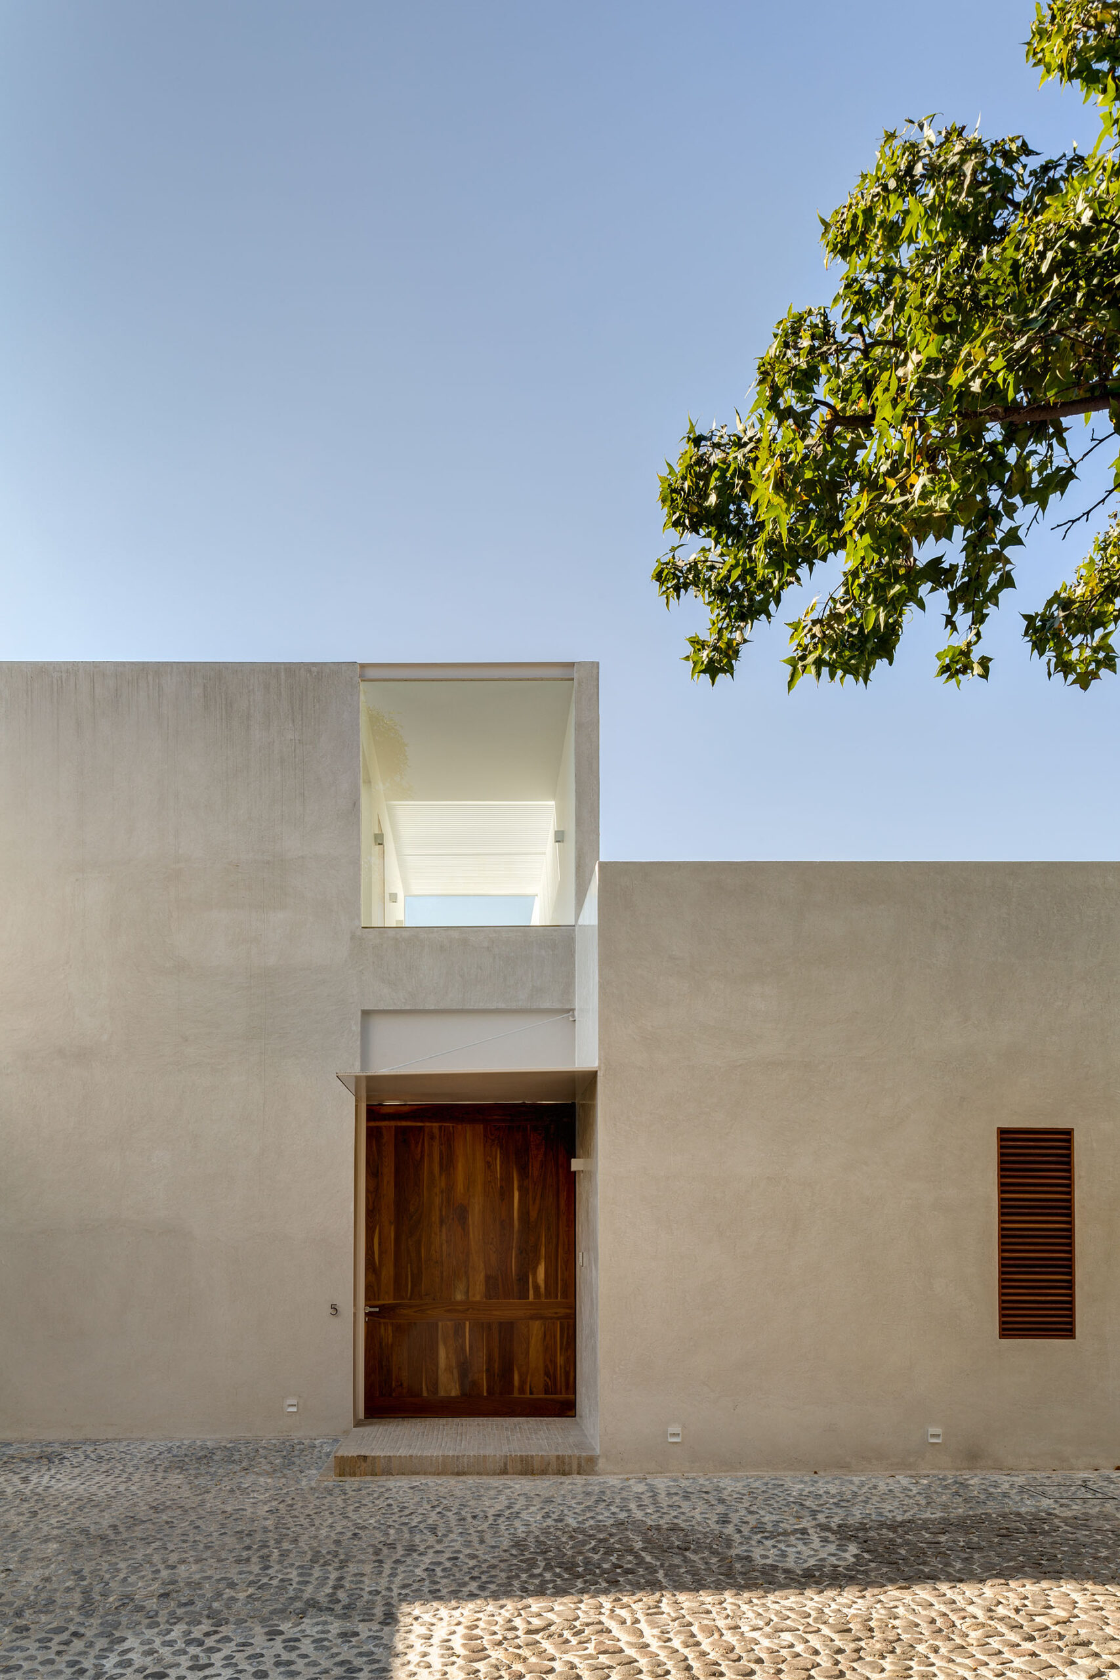
Jardín, south of Mexico City, is a project that preserves the largest amount of green area on the lot. The house is lived at the garden level: the private and public areas that were essential in the program are on the ground floor, with only a secondary room and the services are on a higher level.
This proposal led us to intertwine the areas. The internal spaces were opened to the maximum to join with the exterior. By means of steel beams and metallic elements in the main structure, it is possible to have a continuous and clean visual, free of columns.
Original source ↗