PPAA / Projects
La Quinta
- Year
- 2018
- Location
- San Miguel de Allende, Guanajuato, Mexico
- Area
- 350 m2
- Team
- Pablo Pérez Palacios, Alfonso de la Concha Rojas, Miguel Vargas, Blas Treviño, Jorge Quiroga
- Photography
- Rafael Gamo
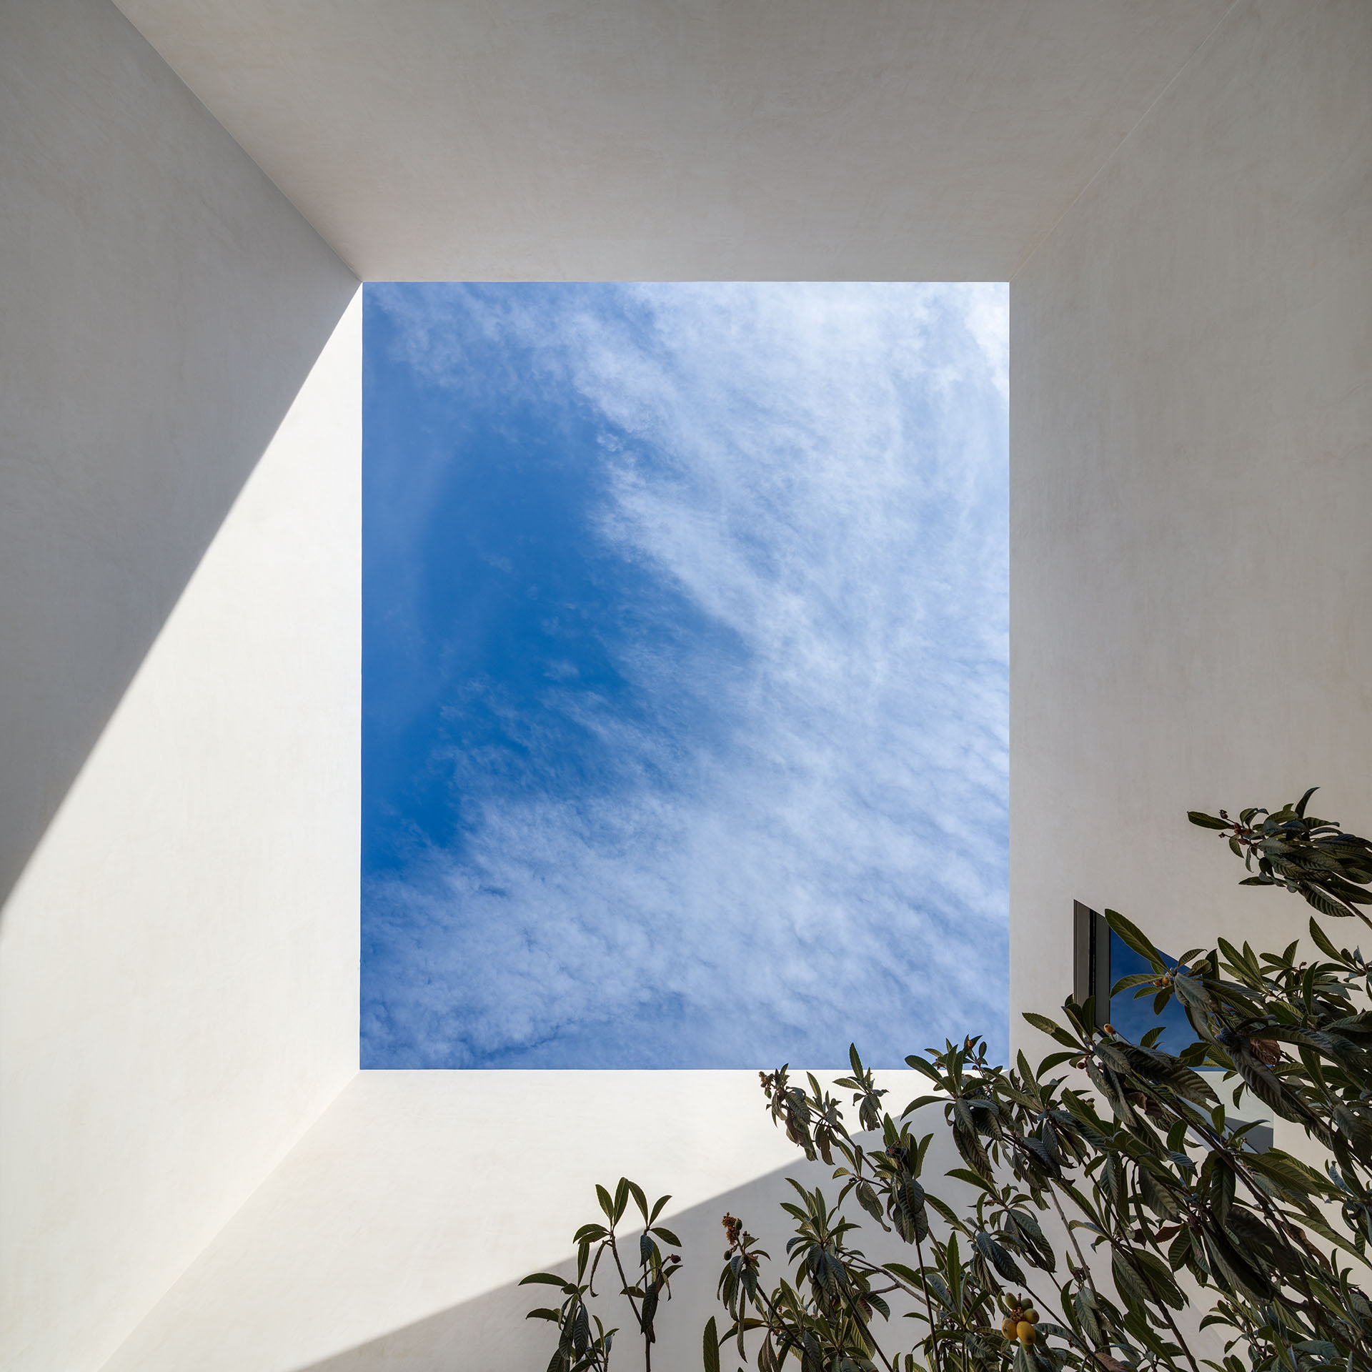

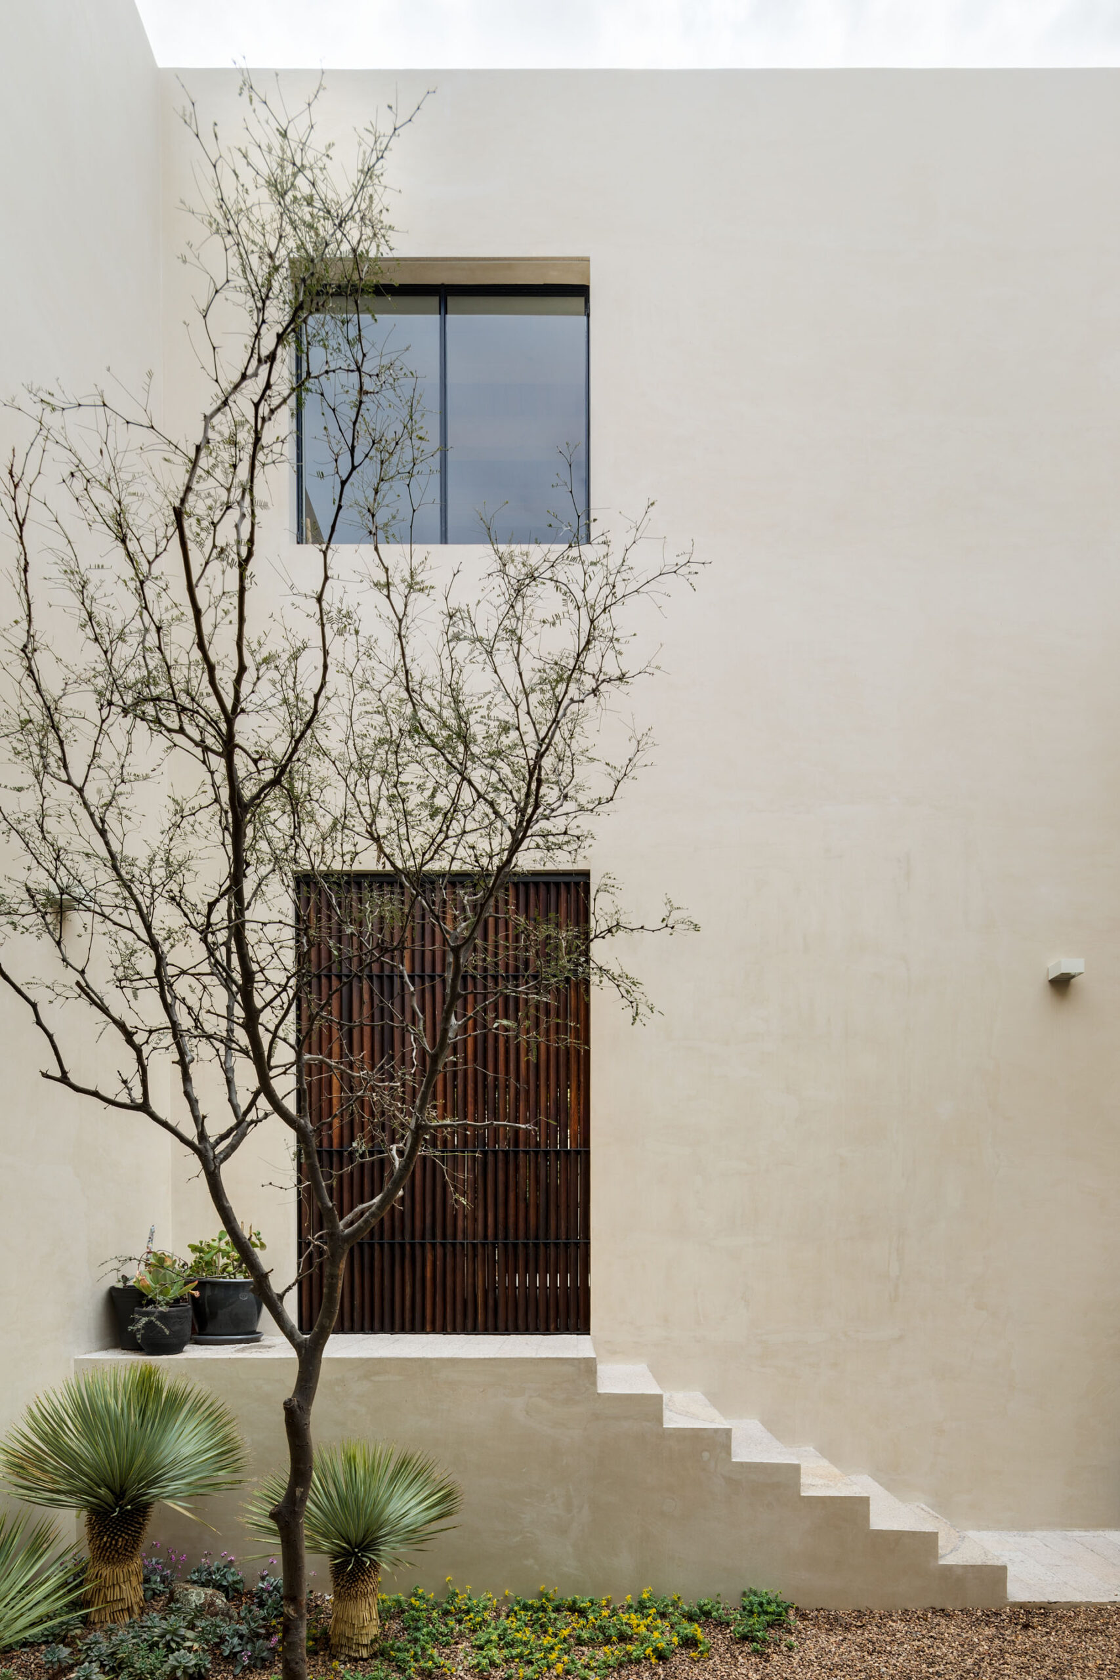
After visiting the location and considering the program requirements, we came to the conclusion to respect the identity of the place and its context. The existence of adjoining walls was decisive in proposing the height of the internal walls, the distance between volumes, and the dimensions of the patios. These voids give identity to the project since they reproduce different perceptions of scale, and high contrasts of light and shadow. They also define the spaces of silence and calm for the user. Inside, no divisions were placed within the common areas.
Original source ↗