PPAA / Projects
Las Golondrinas
- Year
- 2020
- Location
- Valle de Bravo, State of Mexico, Mexico
- Area
- 450 m2
- Team
- Pablo Pérez Palacios + Alfonso de la Concha Rojas, Miguel Vargas, Christopher Torres, Jesús García, Camila Ureña
- Photography
- Rafael Gamo
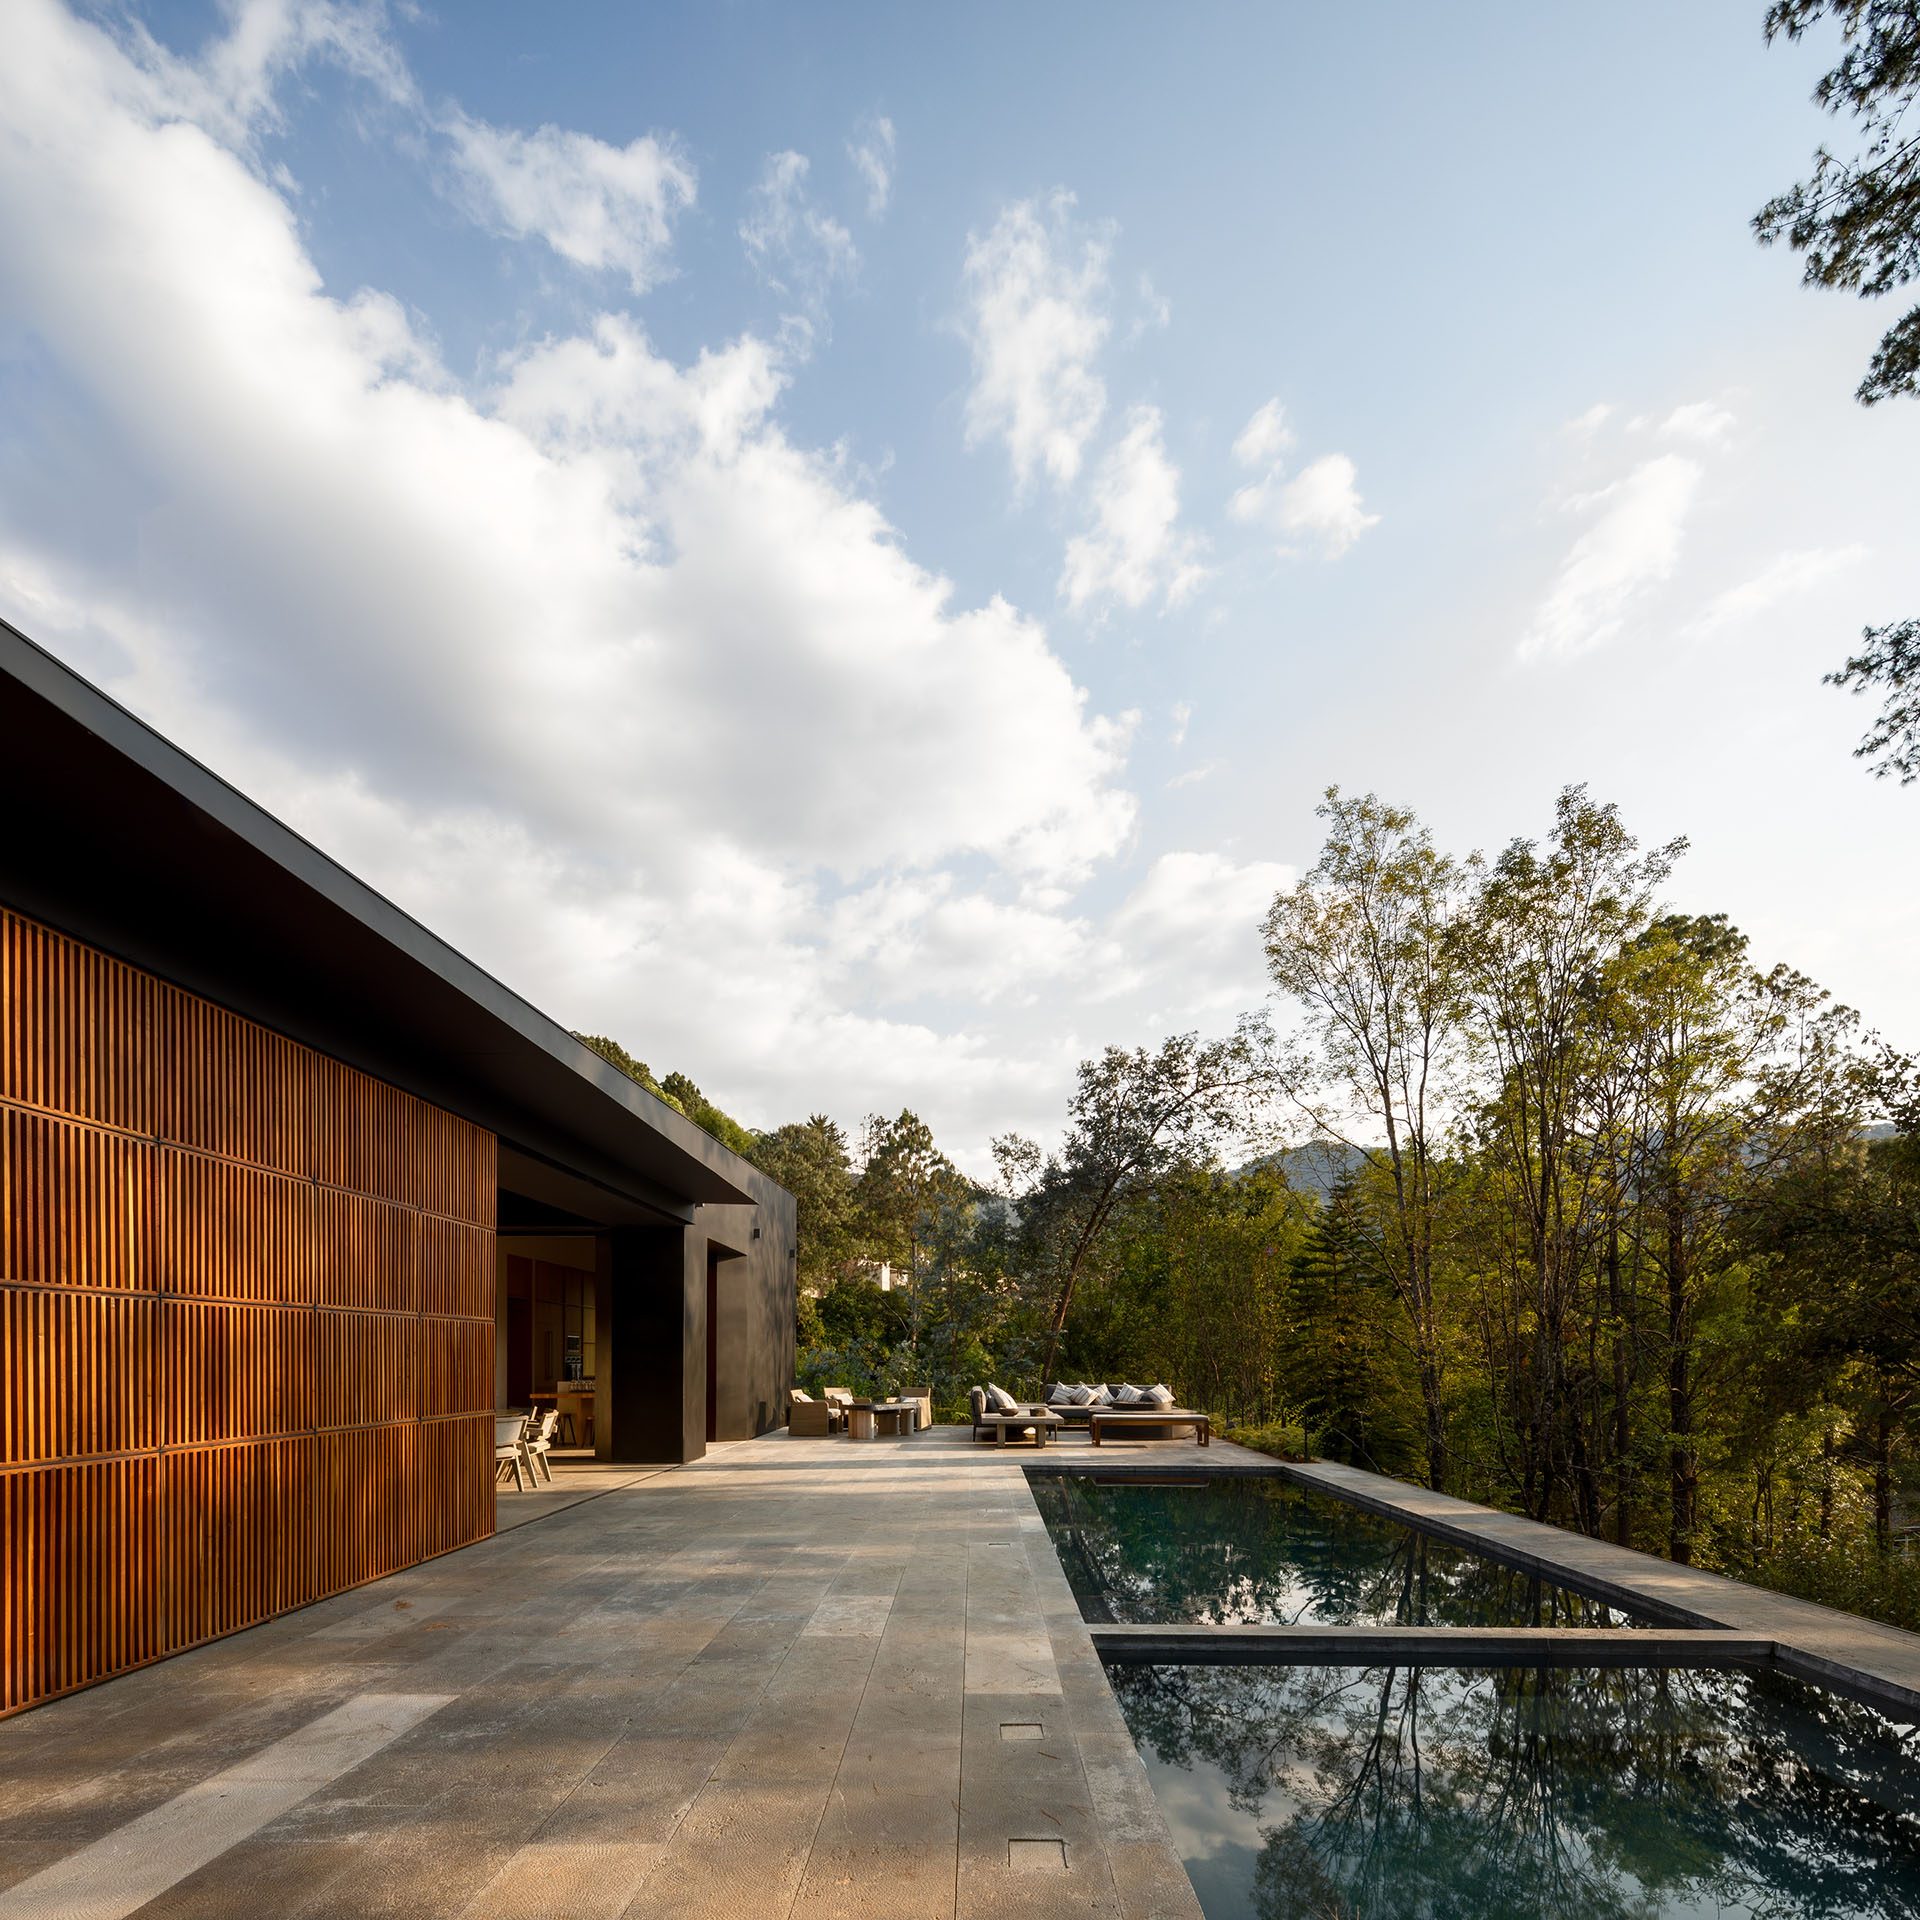
The project is placed in the upper part of a piece of land to leave nature intact and open up the views toward the mountains. Considering that the house was designed for a large family with guests, it was sought that the house had privacy and views as a priority.
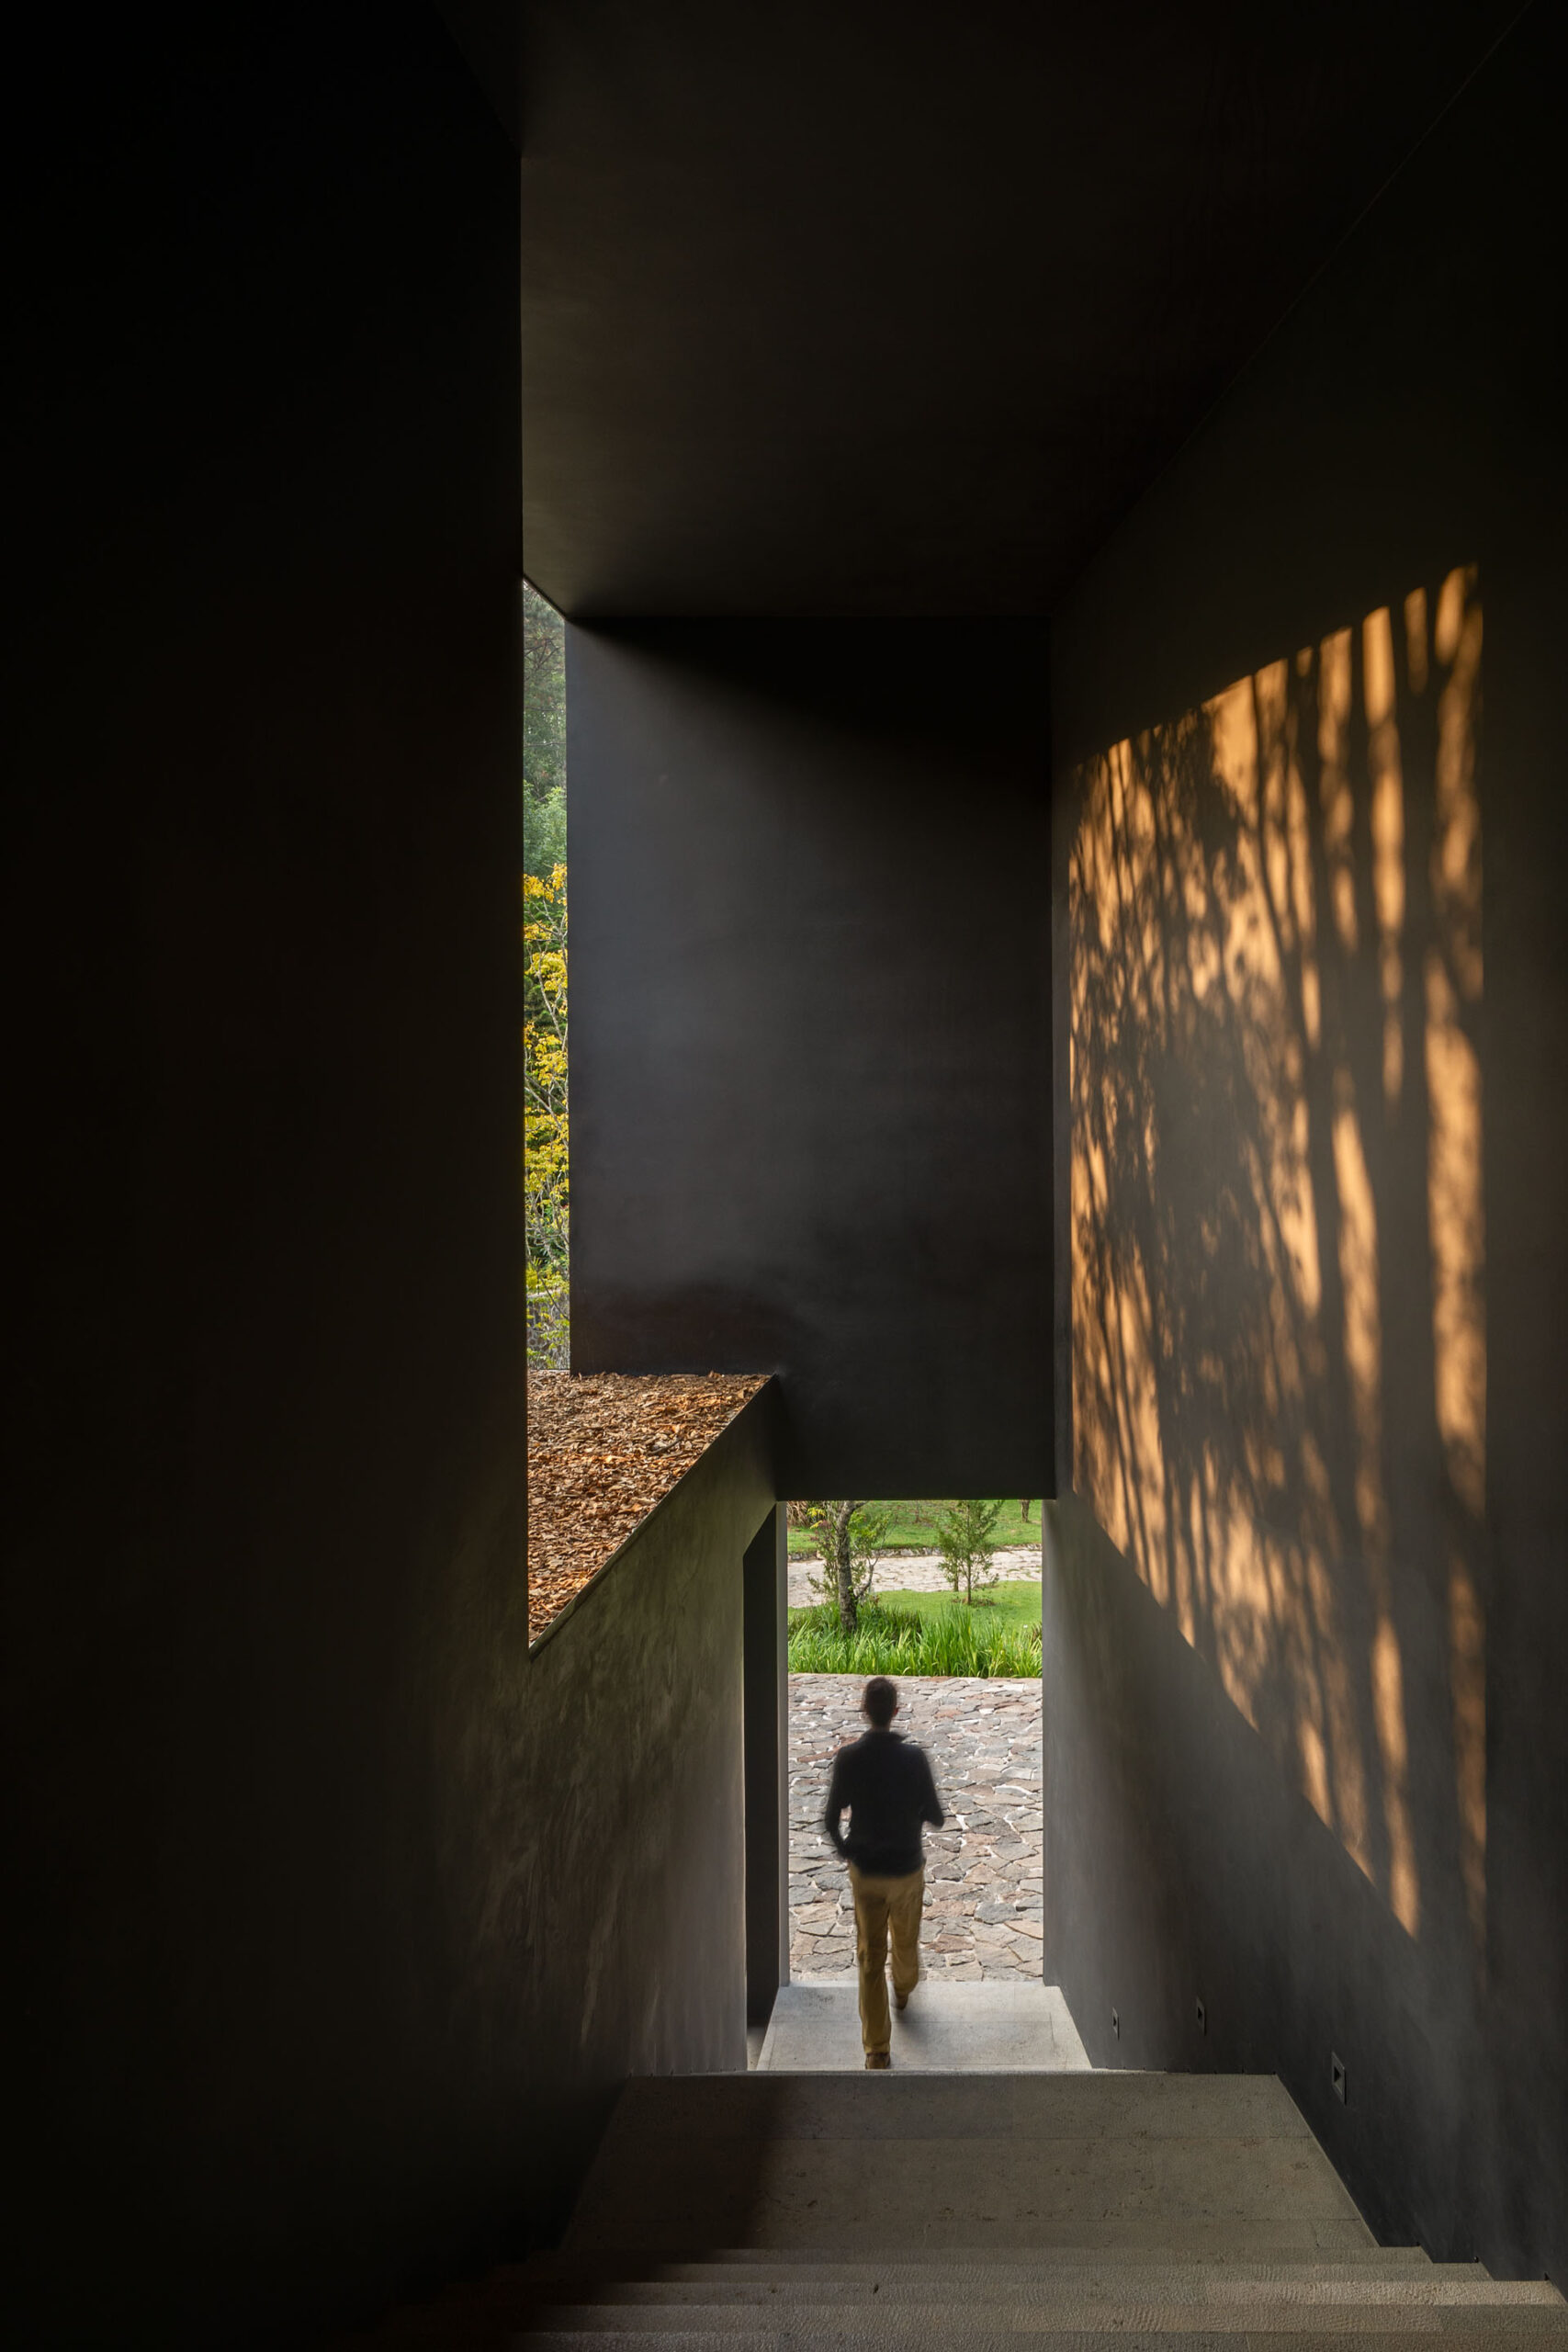
There are three volumes, and each volume responds to a function of the program. In one block are the rooms, in another the social, and in the last one the kitchen and the services. The communication between volumes is done through covered and semi-open corridors that are part of the large roof that during the day functions as a covered terrace that communicates the entire project.
Original source ↗