PPAA / Projects
Lluvia
- Year
- 2019
- Location
- Jardines del Pedregal, Mexico City, México
- Area
- 600 m2
- Team
- Pablo Pérez Palacios + Alfonso de la Concha Rojas, Miguel Vargas, José Hadad, Ignacio Rodríguez, Armando Rosas, Fabián Arellano
- Photography
- Rafael Gamo
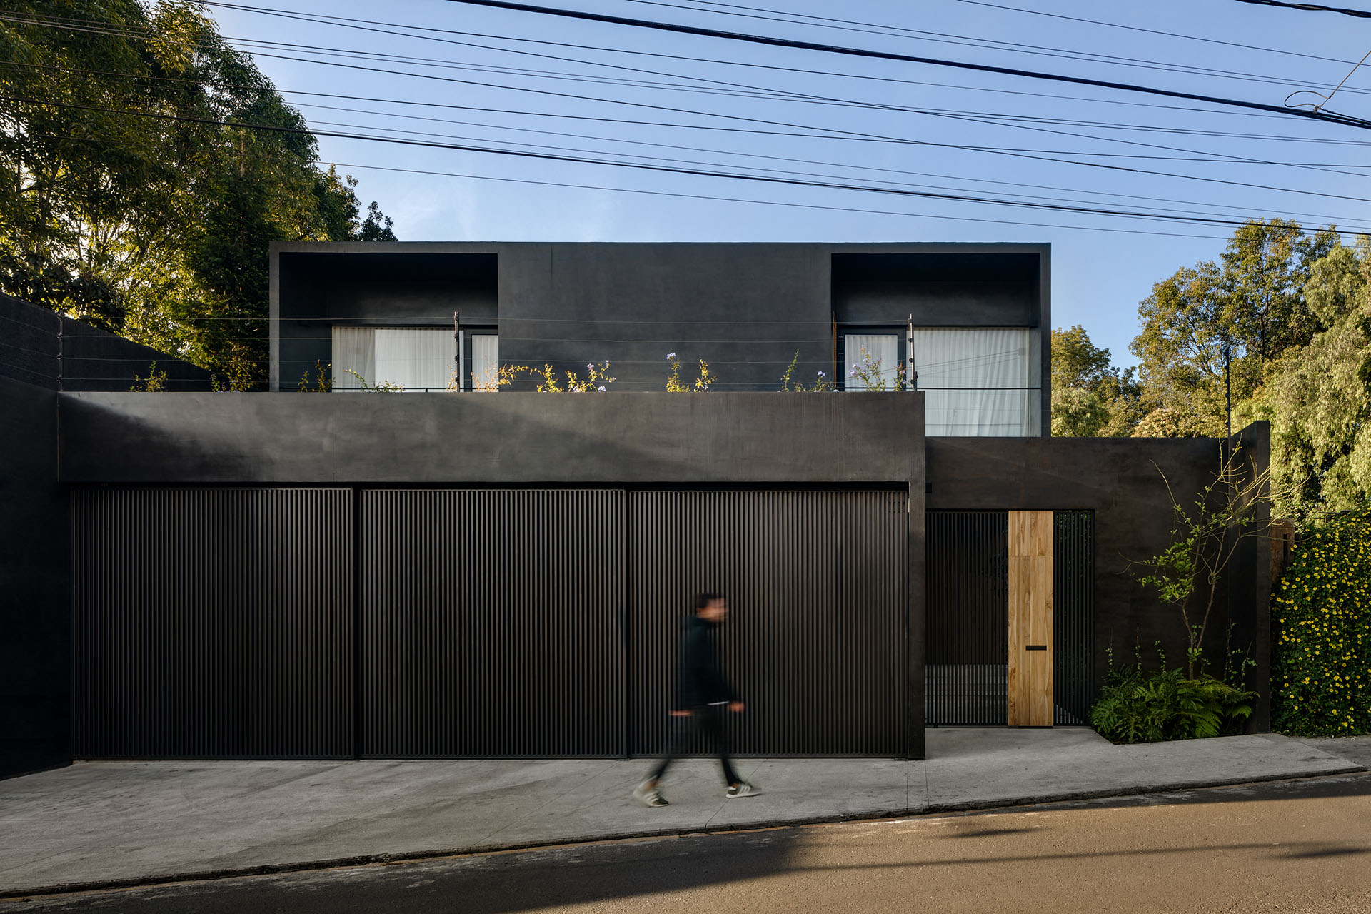
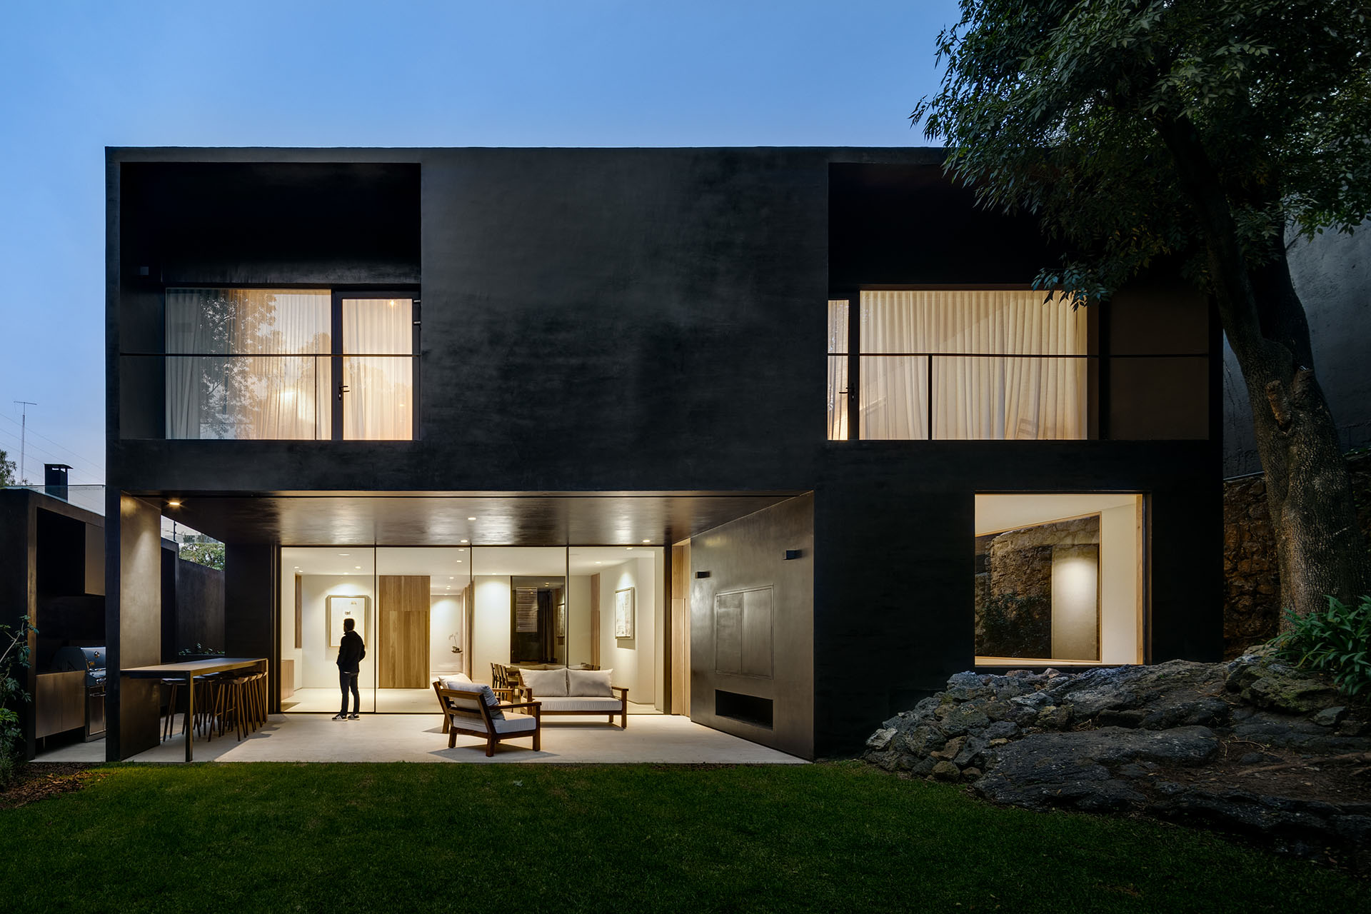
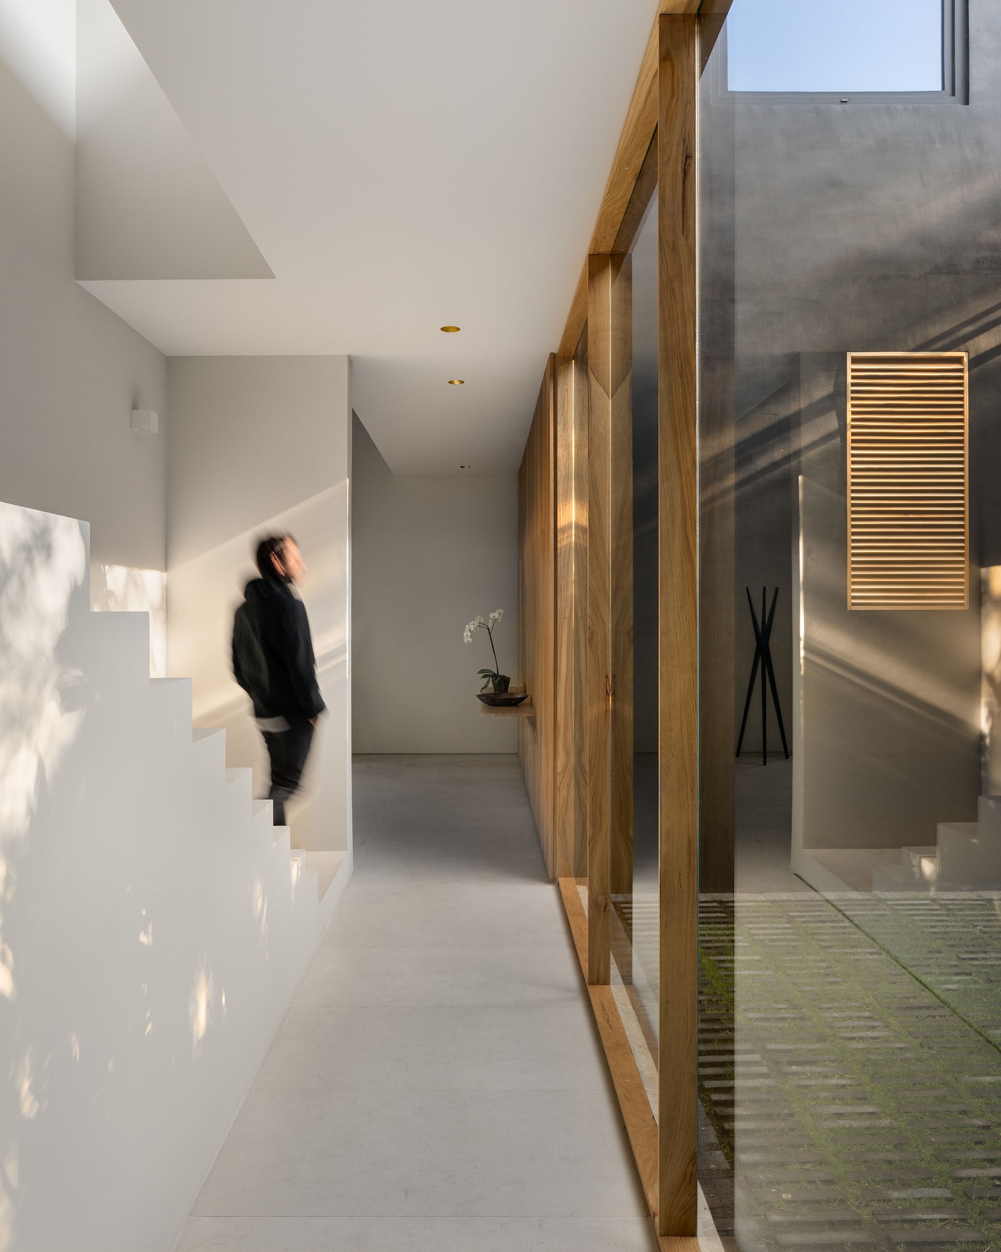
Lluvia is inspired by the site’s volcanic field. Its material palette was chosen to create a dialogue between the environment and the construction. With the idea of discovering the garden as you go through the house, small patios and double heights provide fragments of nature.
The interior is light and creates an intentional contrast with the greenery. Public and service areas are located on the ground floor. Service areas include a six-car garage, two bathrooms, a utility room, and a laundry room. Public spaces include an open living room, dining room, kitchen, family room, and outdoor terrace that connect to the courtyards.
Original source ↗