PPAA / Projects
Orient Hongda
- Year
- 2016
- Location
- China
- Area
- 7.560 m2
- Team
- Pablo Pérez Palacios, Miguel Vargas Terán, Sergio Delgado, Jesús García, Gabriela Celis, Jonathan Morales
- Photography
- Xue Liang
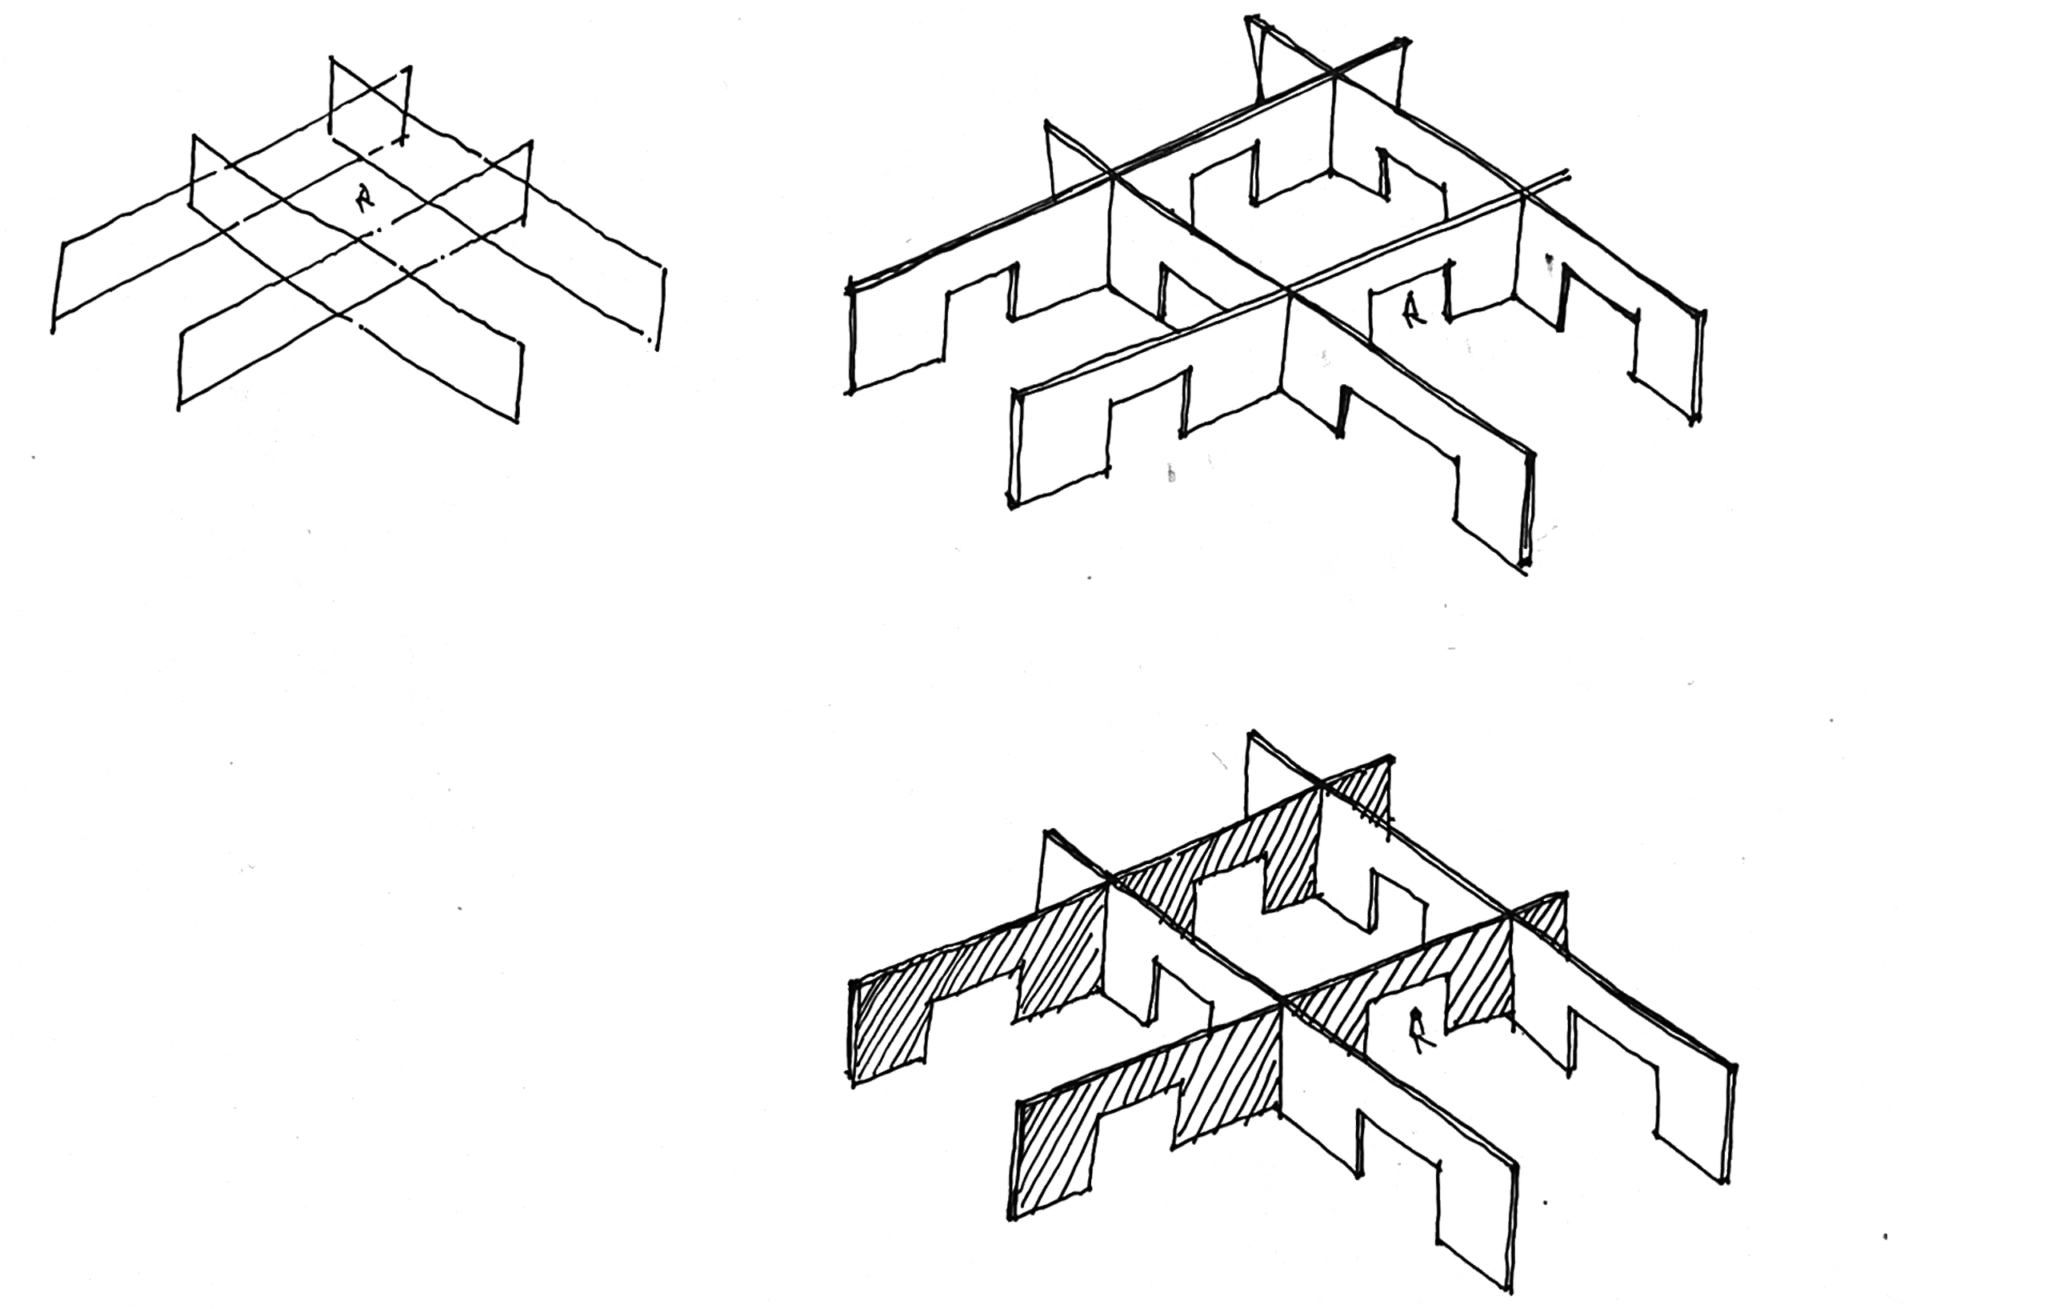

Utilizing the threads they produced, to design translucent curtains that allowed blurry views between spaces in the interior. When necessary, three-layer divisions were designed for the meeting rooms and private spaces, made out fabric then a layer of glass and again fabric, in this way the acoustics, important for these spaces, were resolved without neglecting the concept of translucency. A reflective metal sheet was used on the circulation area of the offices to try and disappear elevator and doors.
Original source ↗